
The 189,000-square-foot facility bolsters research capabilities across electrochemical engineering, climate science, neuroscience, robotics and more
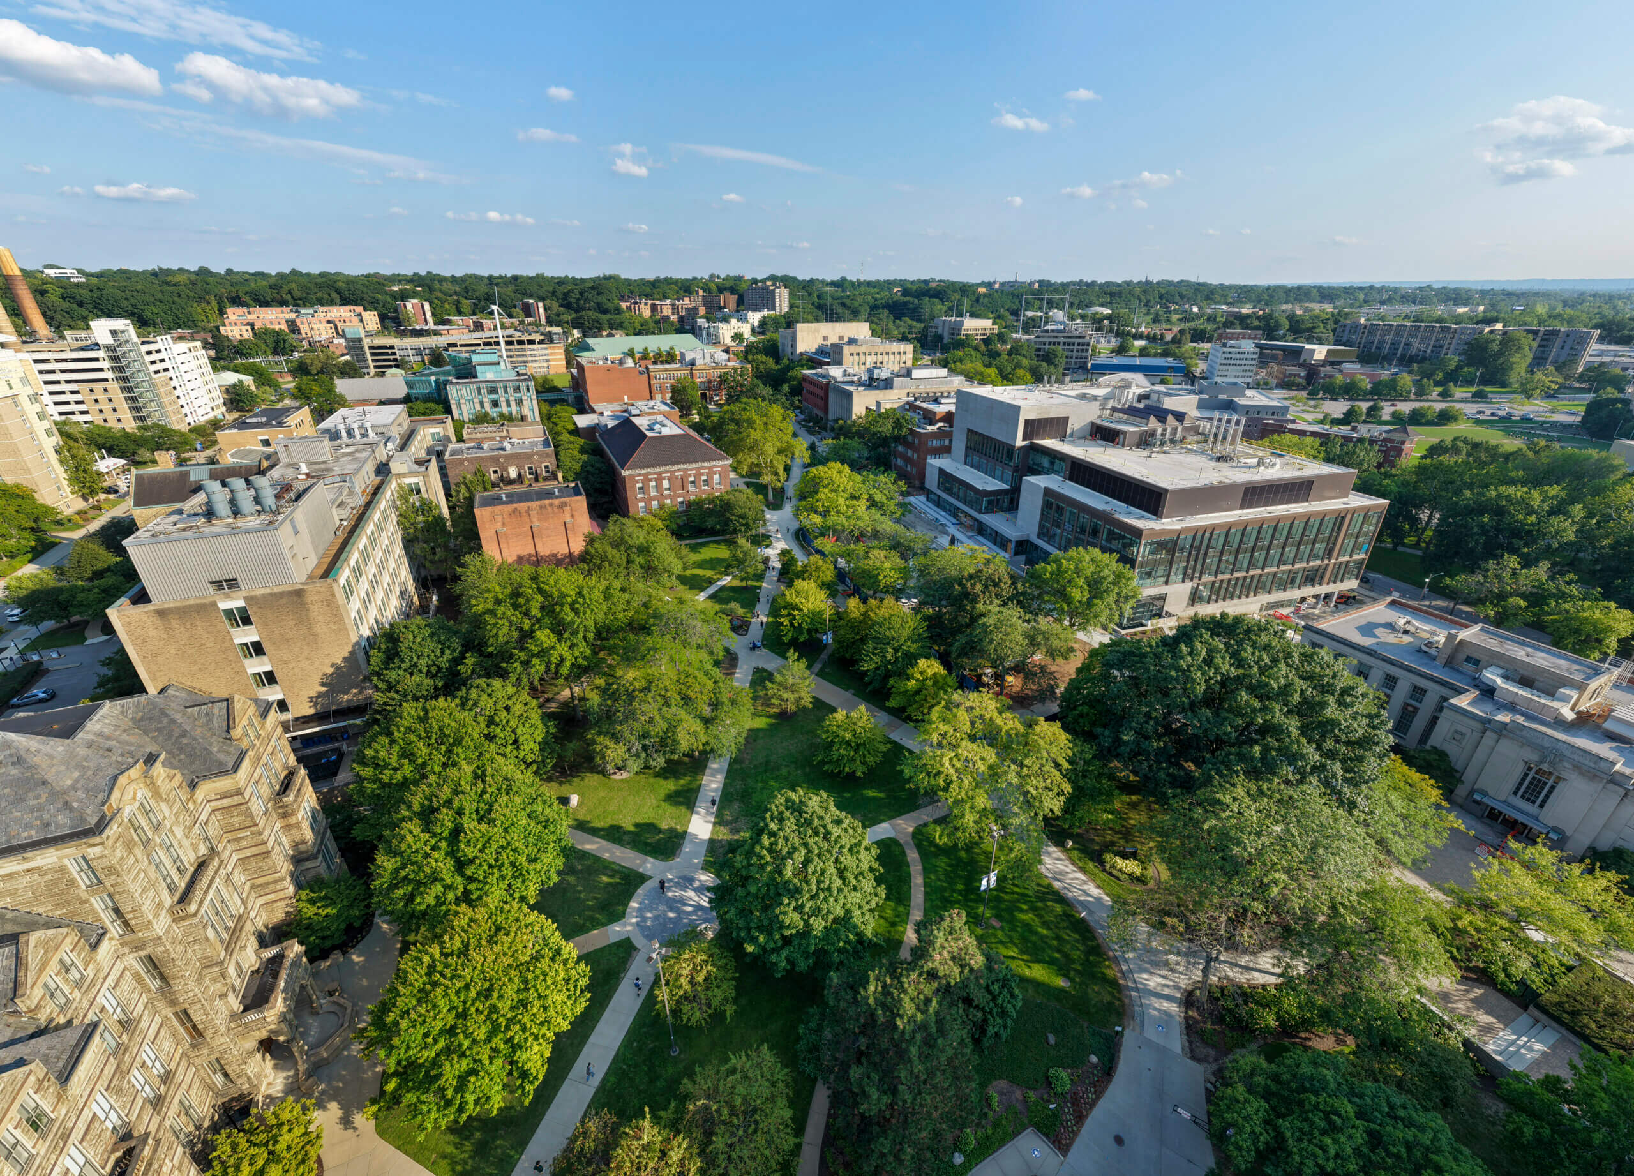
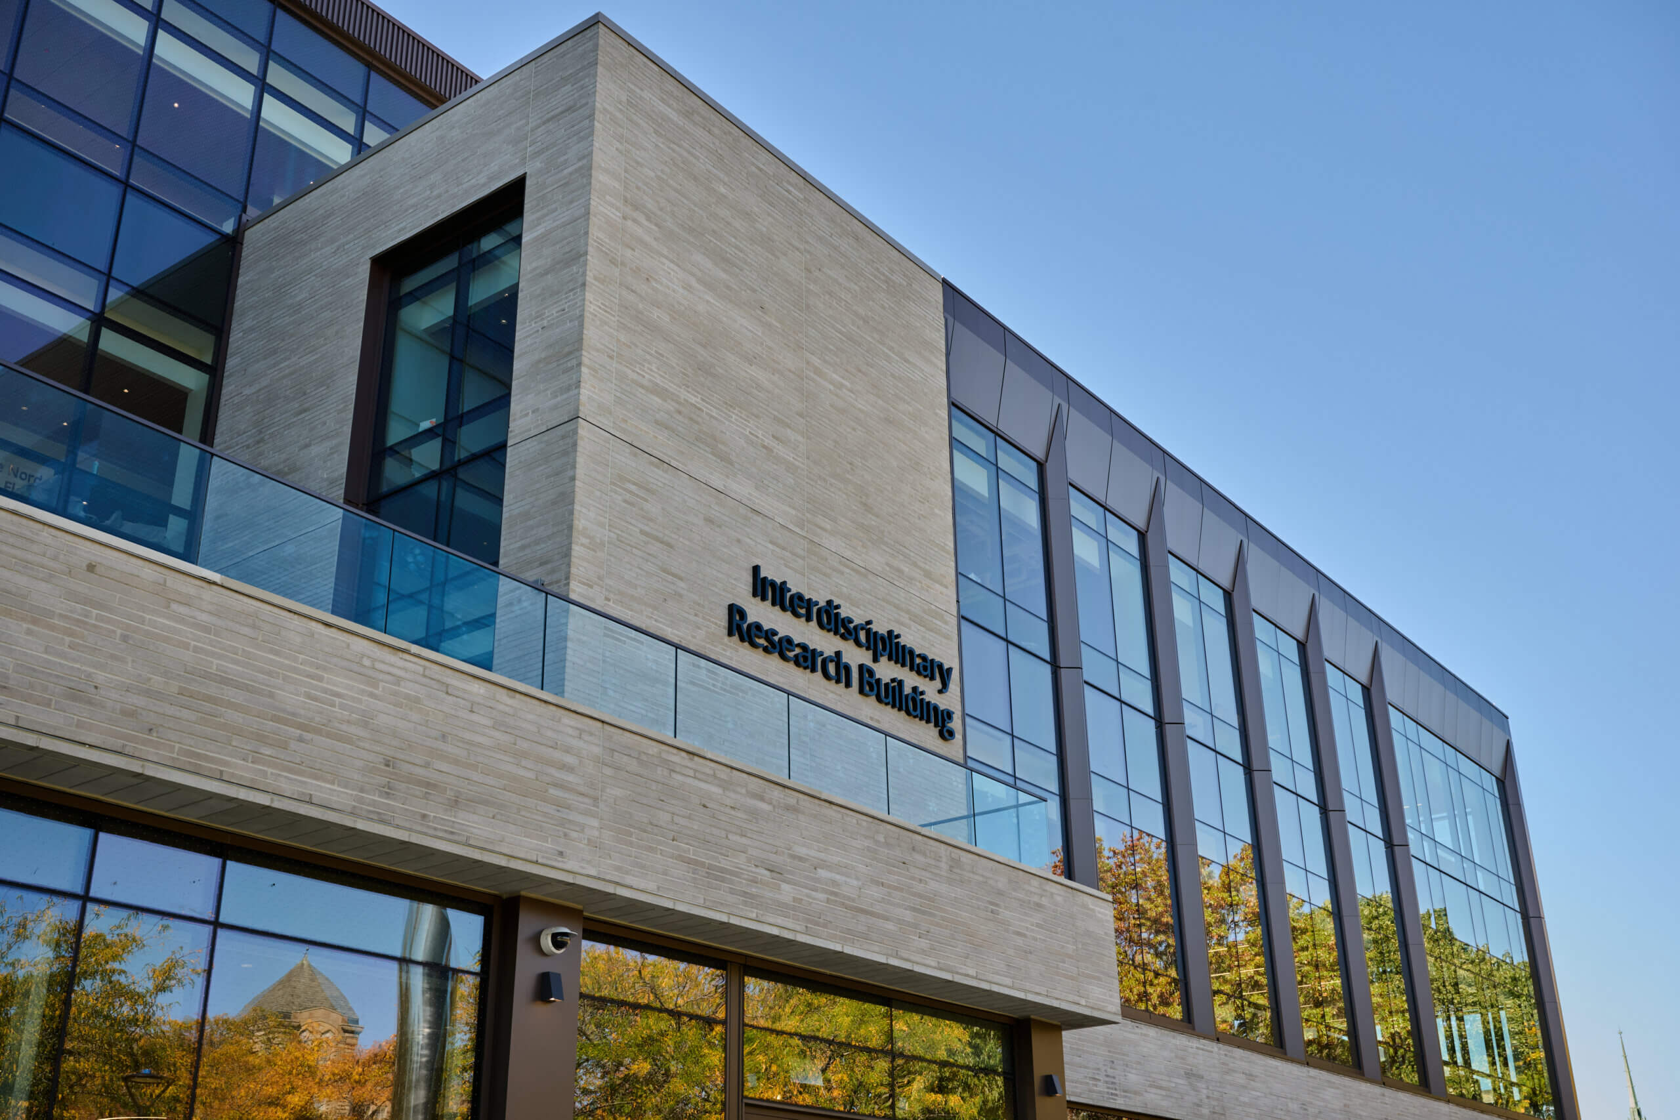
Interdisciplinary design firm HGA and Case Western Reserve University (CWRU) today announced the completion of the Roger E. Susi Interdisciplinary Research Building (Susi Building). The five-story, 189,000-square-foot research facility is designed to bring together faculty and students across scientific disciplines while providing the flexibility to evolve alongside shifting research needs.
As CWRU’s largest campus development project in decades, the Susi Building transforms a portion of the Case Quad while also creating a new gateway between the university and the surrounding neighborhood. Located on the former site of Yost Hall, the building houses research environments for faculty and students working across research areas and includes specific labs for Electrochemical Engineering & Energy Science; Advanced Materials & Manufacturing; Precision Diagnostics & Therapeutics; Molecular Therapeutics; NeuroTechnology; NeuroRobotics; and Climate & Ecosystem Science.
The Susi Building was designed for advanced research, with flexible labs that can adapt to evolving technology, equipment, methods and research priorities. Its shared spaces also encourage interaction across diverse fields, supporting the university’s continued growth as a leading research institution.
“The completion of the Susi Building marks a large physical milestone for the university — but more importantly, it reflects a long-term commitment to investing in the capabilities necessary to advance its research goals,” said Meredith Hayes Gordon, Principal at HGA. “The vision for a connected research community, strengthened by disciplines working alongside and learning from one another, has become a reality. That kind of nimble infrastructure and collaborative design approach is what helps support the long-term success of the important work happening within these walls.”
HGA collaborated with Case Western Reserve faculty and leadership throughout the design process to understand both the technical requirements and long-term needs of the university’s research enterprise. Faculty surrogates representing a range of research areas helped the design team evaluate how researchers work today and anticipate how their needs could change over time.
At the center of the building is a four-story atrium that visually and physically connects two laboratory bars, creating opportunities for researchers from differing research teams and floors to exchange ideas and interact outside their individual work environments. Informal seating areas, views into the labs and abundant natural light further encourage researchers to gather, collaborate and share knowledge. Faculty, researchers and students are expected to begin occupying the Susi IRB in November of this year.
“The Susi Building will serve as a vibrant nexus of collaborative, multi-disciplinary research that will usher in the next generation of discovery and innovation at Case Western Reserve,” said Eric W. Kaler, Case Western Reserve University President and Morton L. Mandel Presidential Chair. “The state-of-the-art labs and technology will create opportunities for our researchers to uncover breakthroughs across fields and enable us to attract and retain top talent.”
The building’s design reinforces its connections to the broader campus. An expansive glazed façade offers visibility into the building, while a landscaped northern entry and public-facing spaces create a stronger connection between the university and the surrounding city. An accessible pedestrian path links the Martin Luther King Jr. Drive frontage to the Case Quad, while the new landscape incorporates Crawford Corner to welcome visitors to campus and draw them toward the Susi IRB.
Art is integrated throughout the Susi Building and along the pedestrian route, including works from the university’s Putnam Sculpture Collection. A series of installations explore themes of science, water and energy across a range of mediums and interior and exterior spaces. Among them will be an “equation wall” in the courtyard, featuring significant scientific equations selected by faculty and designed by Pentagram using stainless steel, tile-like forms. A digital energy display in the café will also allow visitors to visualize the building’s energy use, while a mosaic will be installed at a later date.
HGA designed the Susi Building as a sustainable facility targeting LEED Gold certification. The building features energy-efficient labs, sustainable materials and a rainwater capture system that connects to the university’s existing underground cistern to reuse rainwater for campus landscape irrigation. Bird safe glazing helps prevent bird strikes, while indoor air testing prior to occupancy will help ensure high-quality air throughout the building.
“The collaboration and care shown throughout this four-year design and construction project has been truly exceptional,” said Dean Tufts, Case Western Reserve University Vice President for Campus Planning and Facilities Management. “The collective team was outstanding and all in. We are just so proud to be even a small part of the research success stories that will happen in the Susi Building.”
The project team included HGA as the architect of record, structural engineer, interior designer and laboratory planner; DVA Architecture; BR+A Consulting Engineers as mechanical and electrical engineer; Advanced Engineering Consultants (AEC) for plumbing, fire protection, technology/security design; Lee & Associates landscape architecture; and Discovery Builders, a joint venture comprising Turner Construction, Next Generation Construction, The AKA Team and Adrian Maldonado & Associates.
About HGA
HGA is a national interdisciplinary design firm committed to making a positive, lasting impact for clients and communities through research-based, holistic solutions. HGA believes that great design requires a sense of curiosity, forming deep insight into clients, their contexts, and the human condition. The firm is a collective of over 1,000 architects, engineers, interior designers, planners, researchers, and strategists. The practice spans multiple markets, including Science + Technology, Workplace, Arts + Culture, Education, Government, Healthcare, Energy + Infrastructure, and Community + Live. Visit hga.com or follow on LinkedIn and Instagram.