
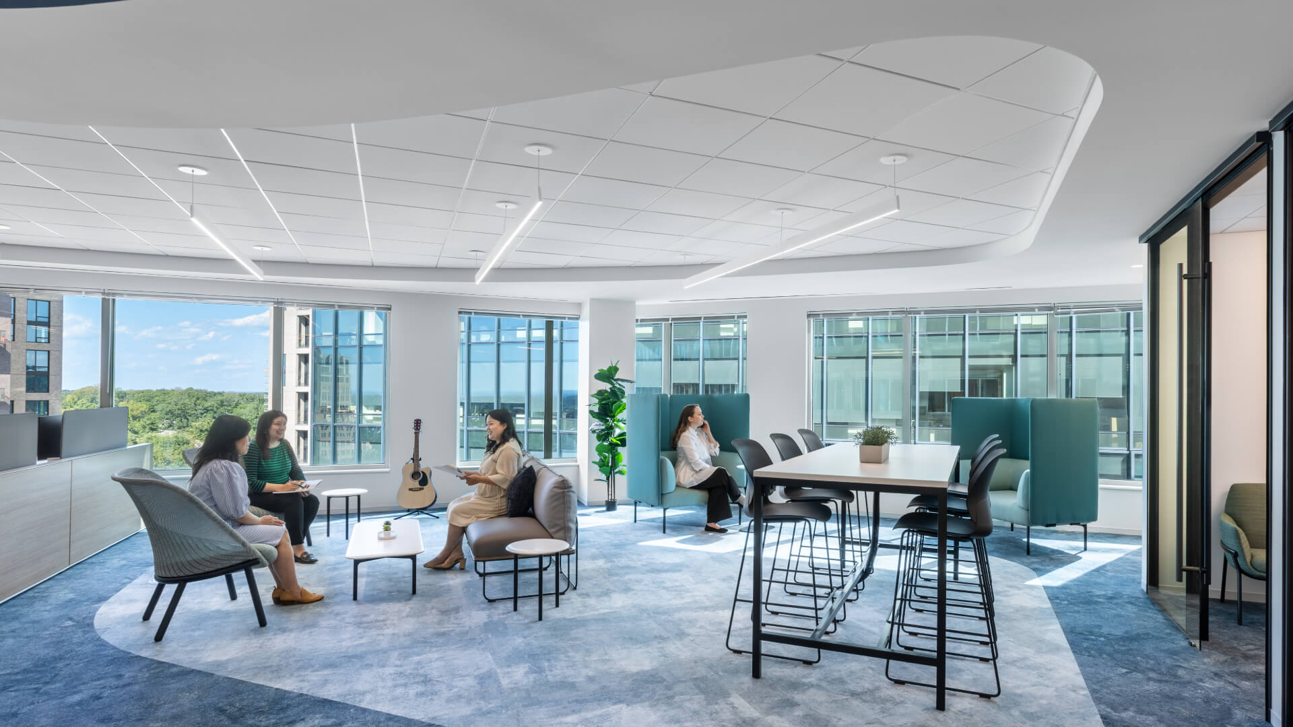
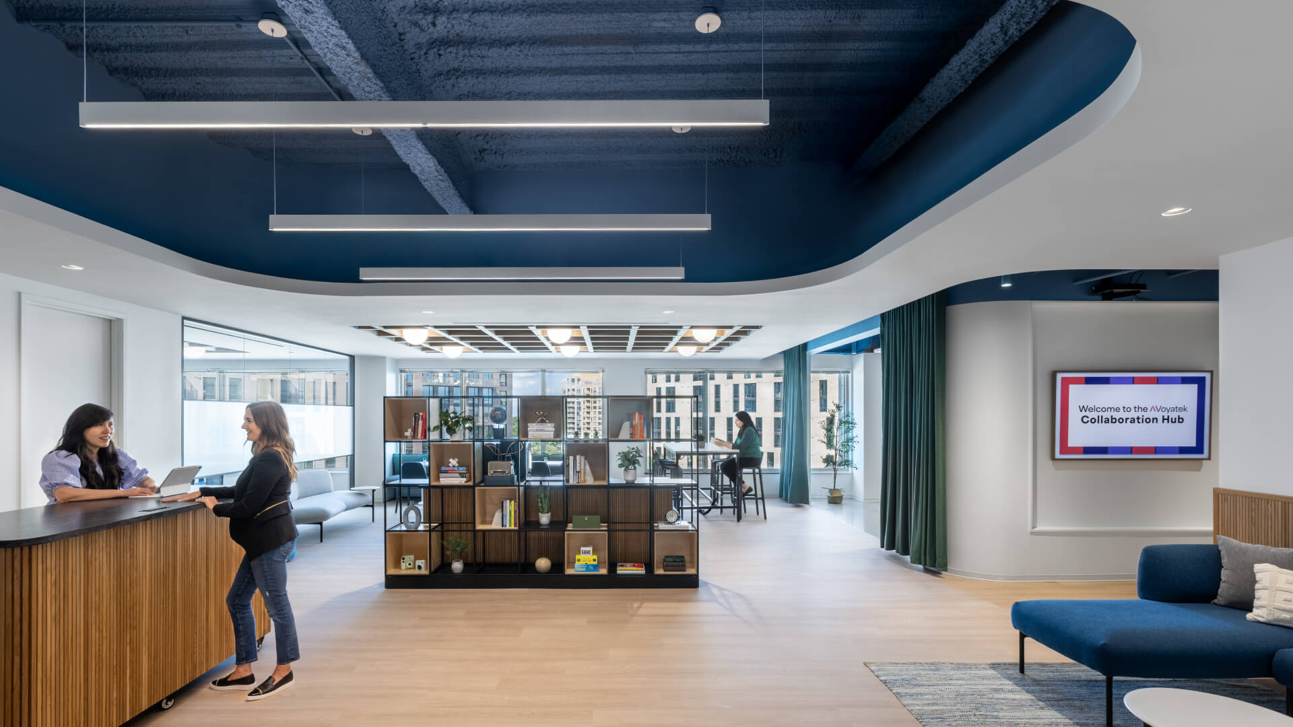
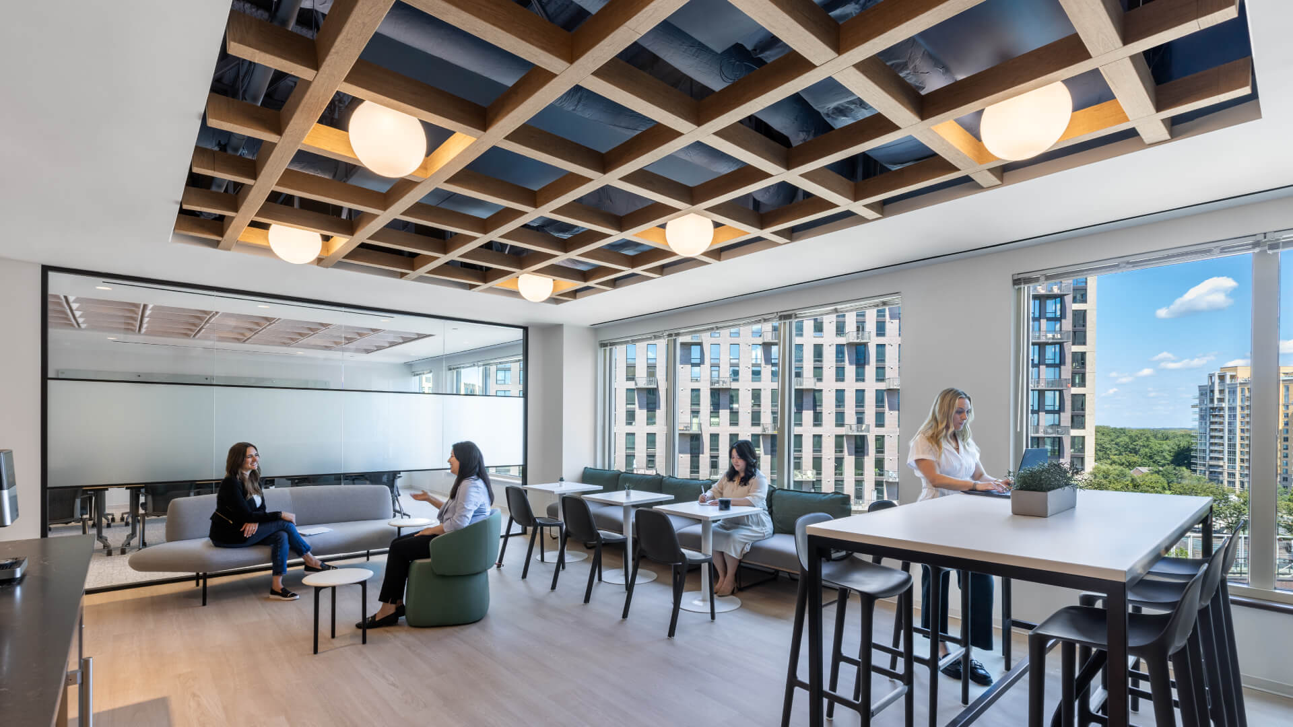
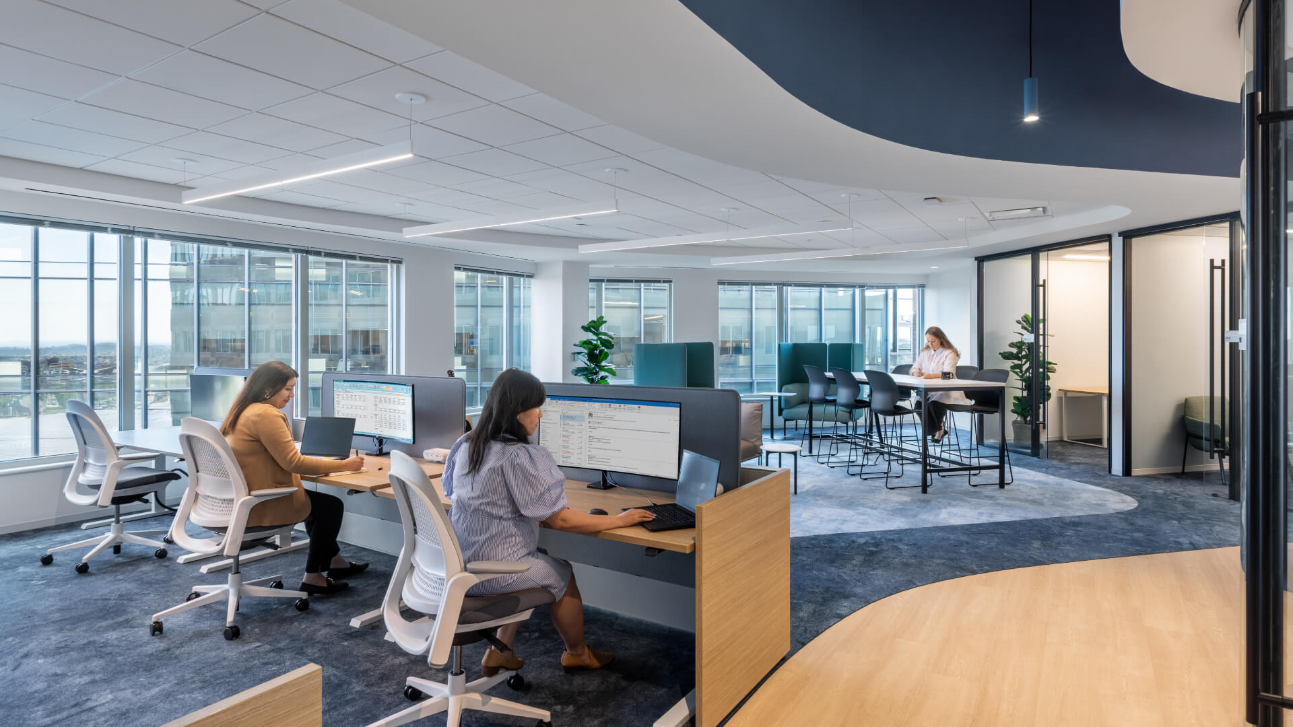
The newly designed office of software maker Voyatek in Reston, Virginia, doesn’t look like most workplaces. There’s a lounge where staff can strum a guitar, and a storage space where visitors arriving from the company’s outposts in New York or California can stash their luggage. In fact, Voyatek staff don’t call it an office, preferring a more dynamic term: “collaboration hub.”
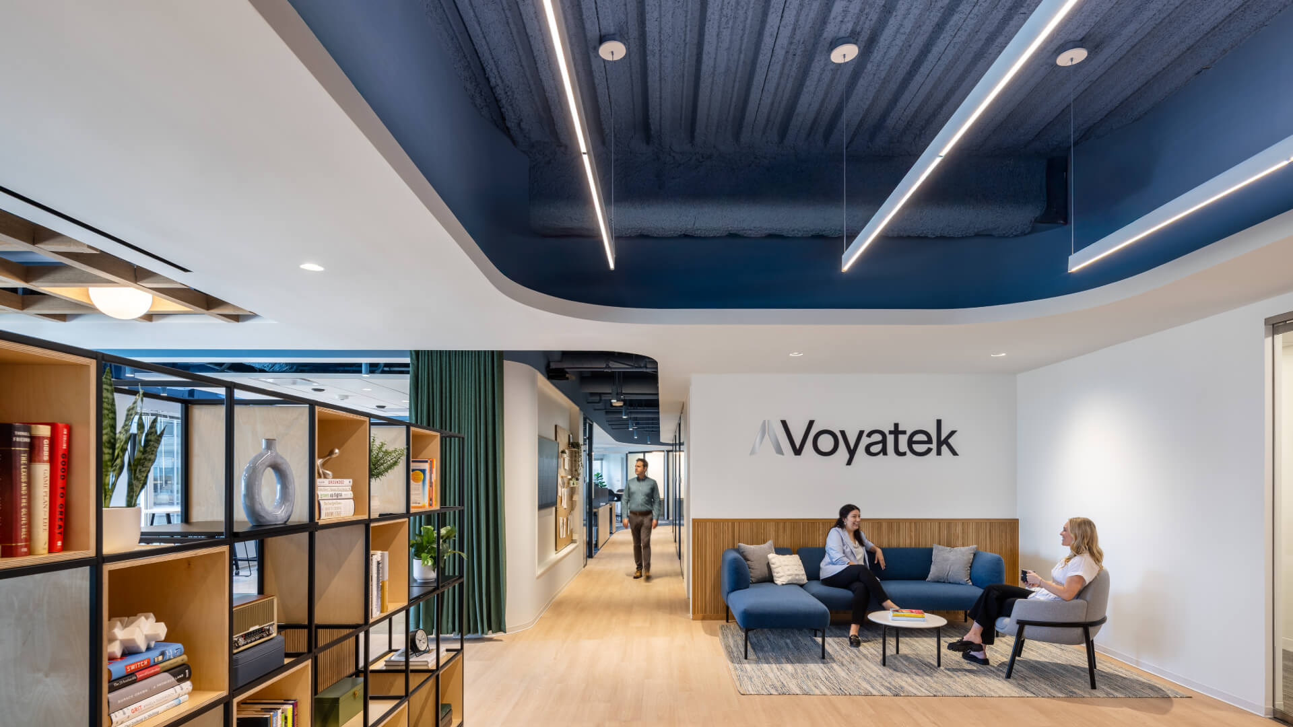
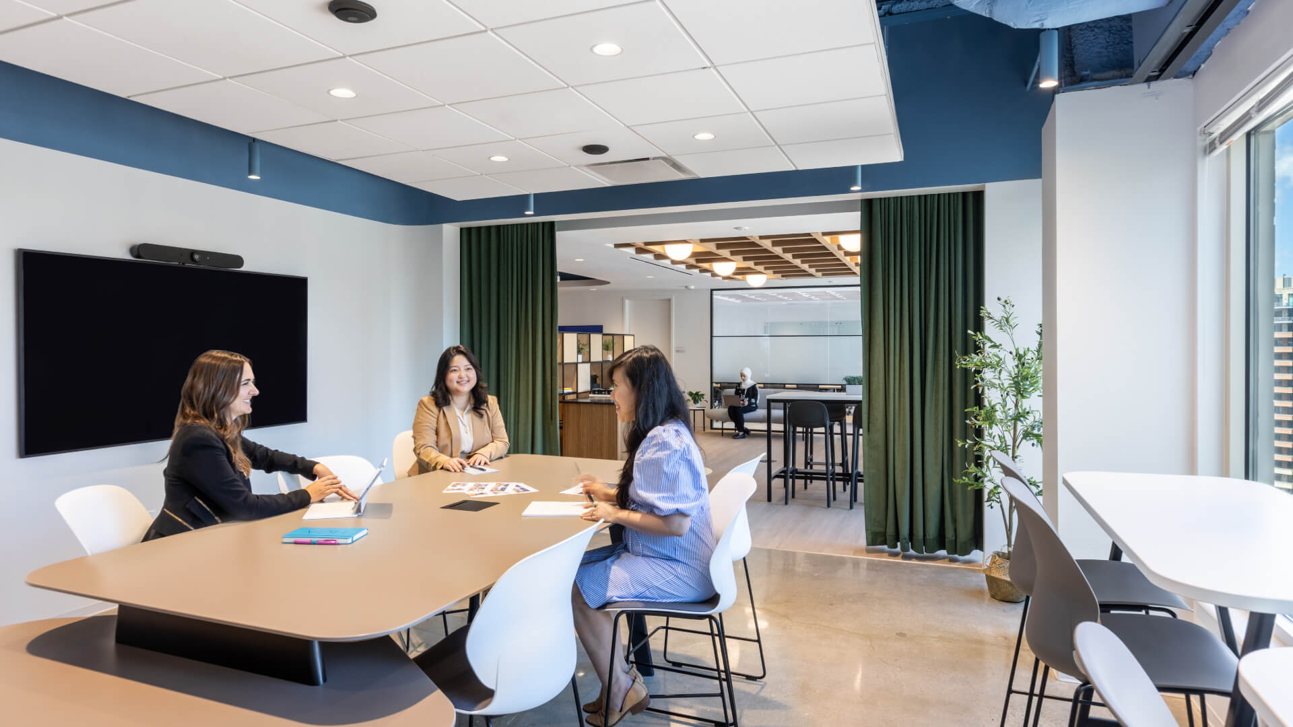
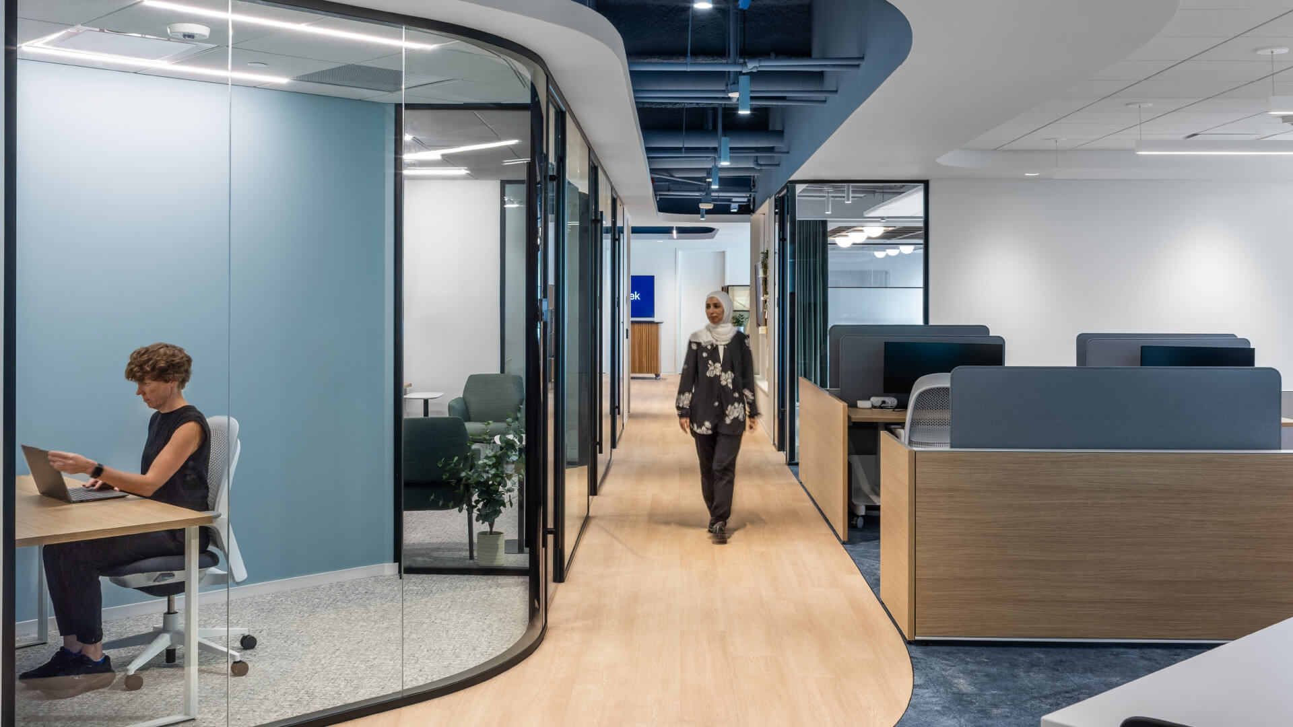
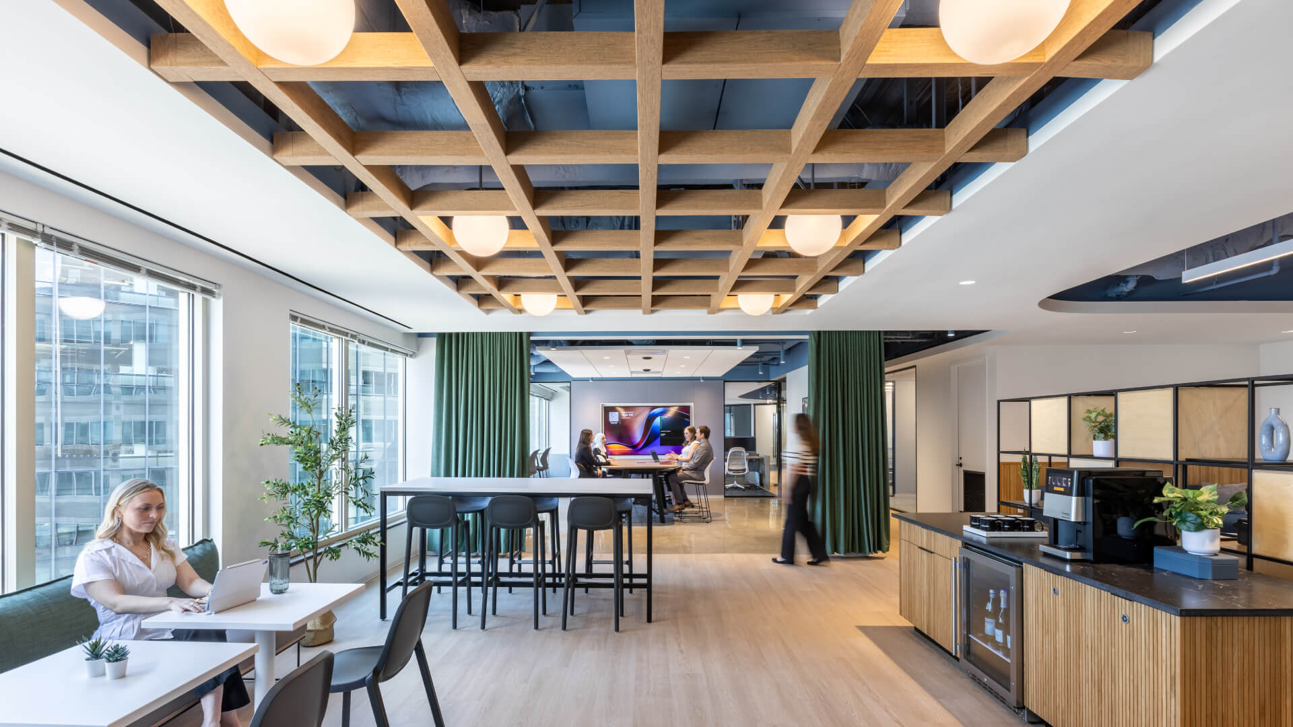
As part of our discovery process, HGA’s team seeks to understand what clients actually need. With Voyatek, it quickly became clear that a typical programming approach wouldn’t suffice. The company had recently gone through an organizational acquisition and merger, and the majority of employees worked remotely. Rather than a traditional office, the company required a space that could support periodic gatherings of employees flying in from across the country. The firm had also undergone a rebrand, and leadership wanted the new quarters to reflect Voyatek’s updated identity and culture.
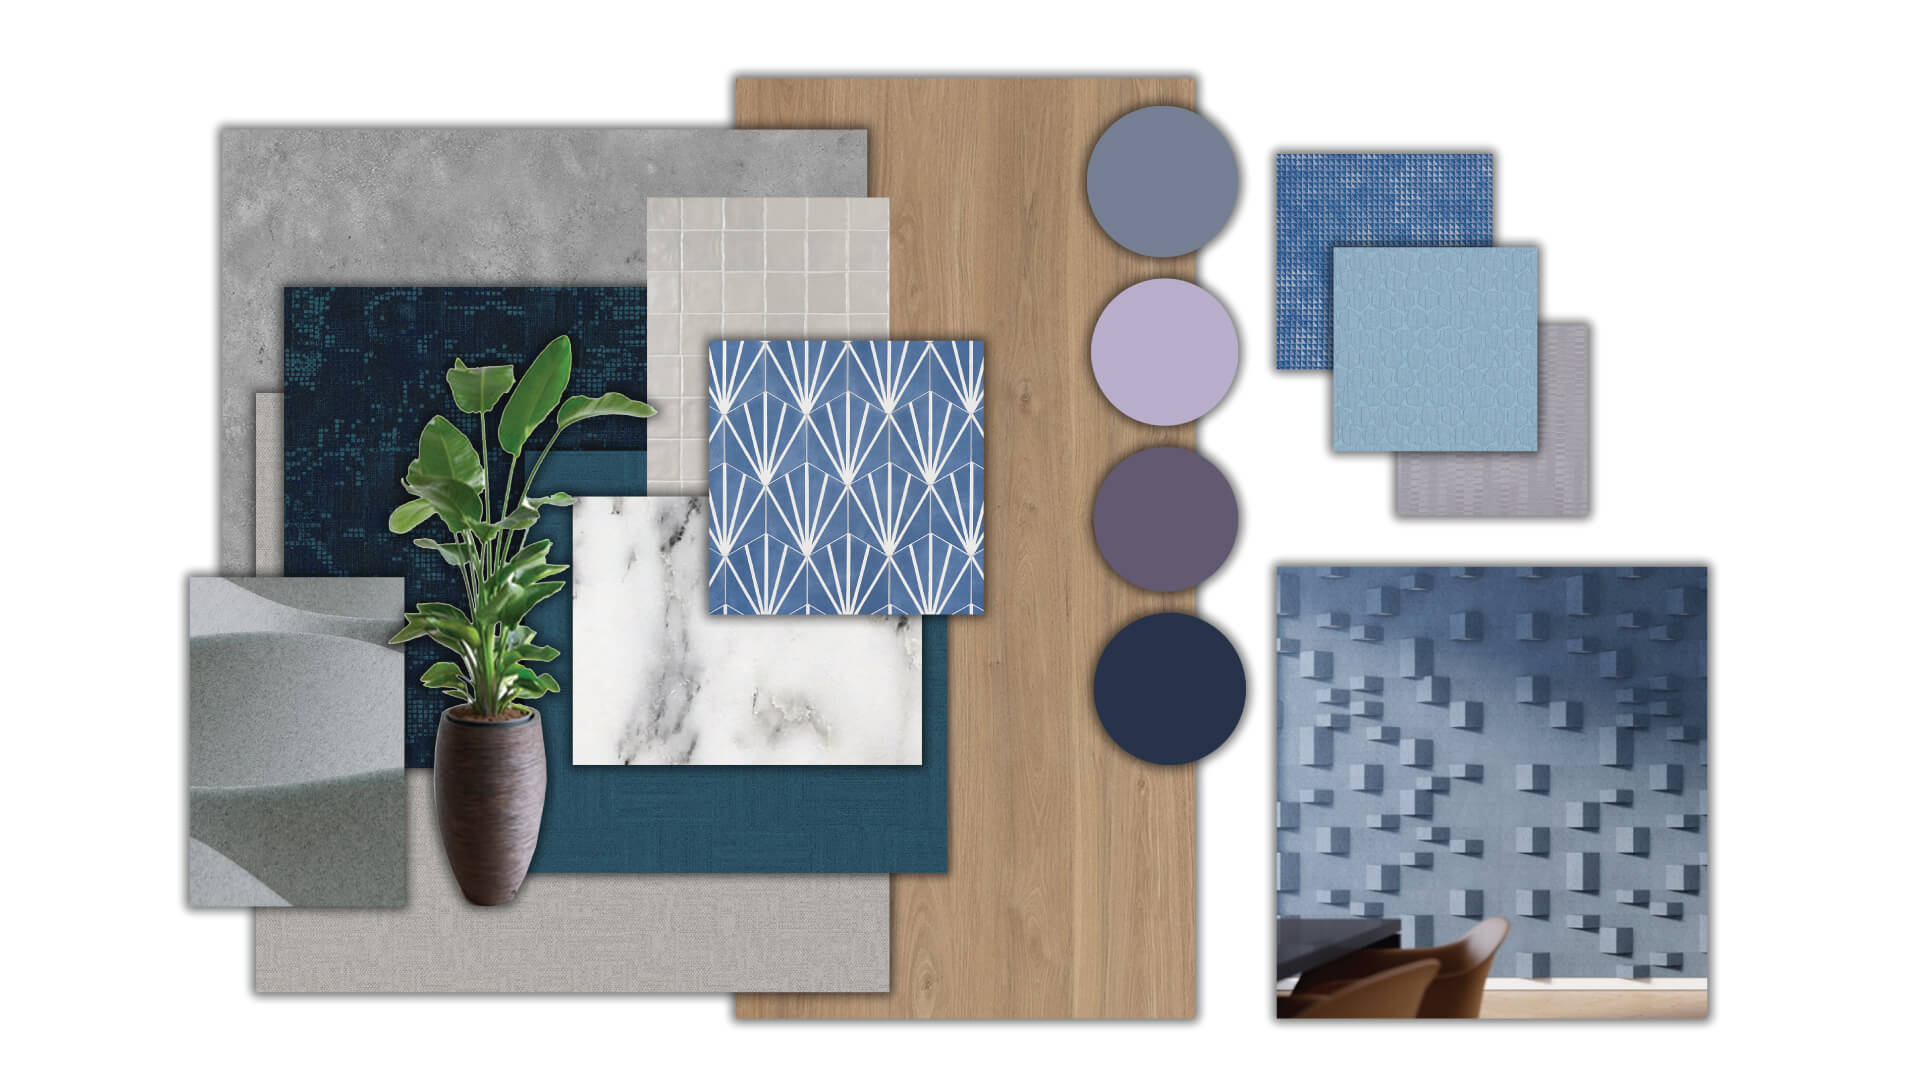
To land on the best solution, our design team had to dig deeper. Instead of building a program from square-footage assumptions, we developed a discovery process intended to answer more fundamental questions: Who would use this new space, how, and why? That meant engaging decision-makers from across the company through interviews and developing an immersive workshop designed to uncover the kind of needs that a standard programming questionnaire would miss.
Working with Voyatek, we identified employees whose inputs would be valuable to the design process—and whose buy-in would be essential to the success of the final product. Based on past experience, we knew that obtaining perspectives from a broad yet targeted audience would help build a strong foundation and sense of ownership for the project.
An immersive approach
Interviews structured by the HGA team and conducted by Voyatek first identified the behaviors and activities the space would need to support. To build on that groundwork, we hosted a full-day workshop at a furniture showroom in Washington, D.C., flying in employees from offices across the country to simulate the kind of gathering the collaboration hub would eventually host. Over the course of several hours, employees experienced a variety of settings and activities which served as prototypes to experience, test, and build from.
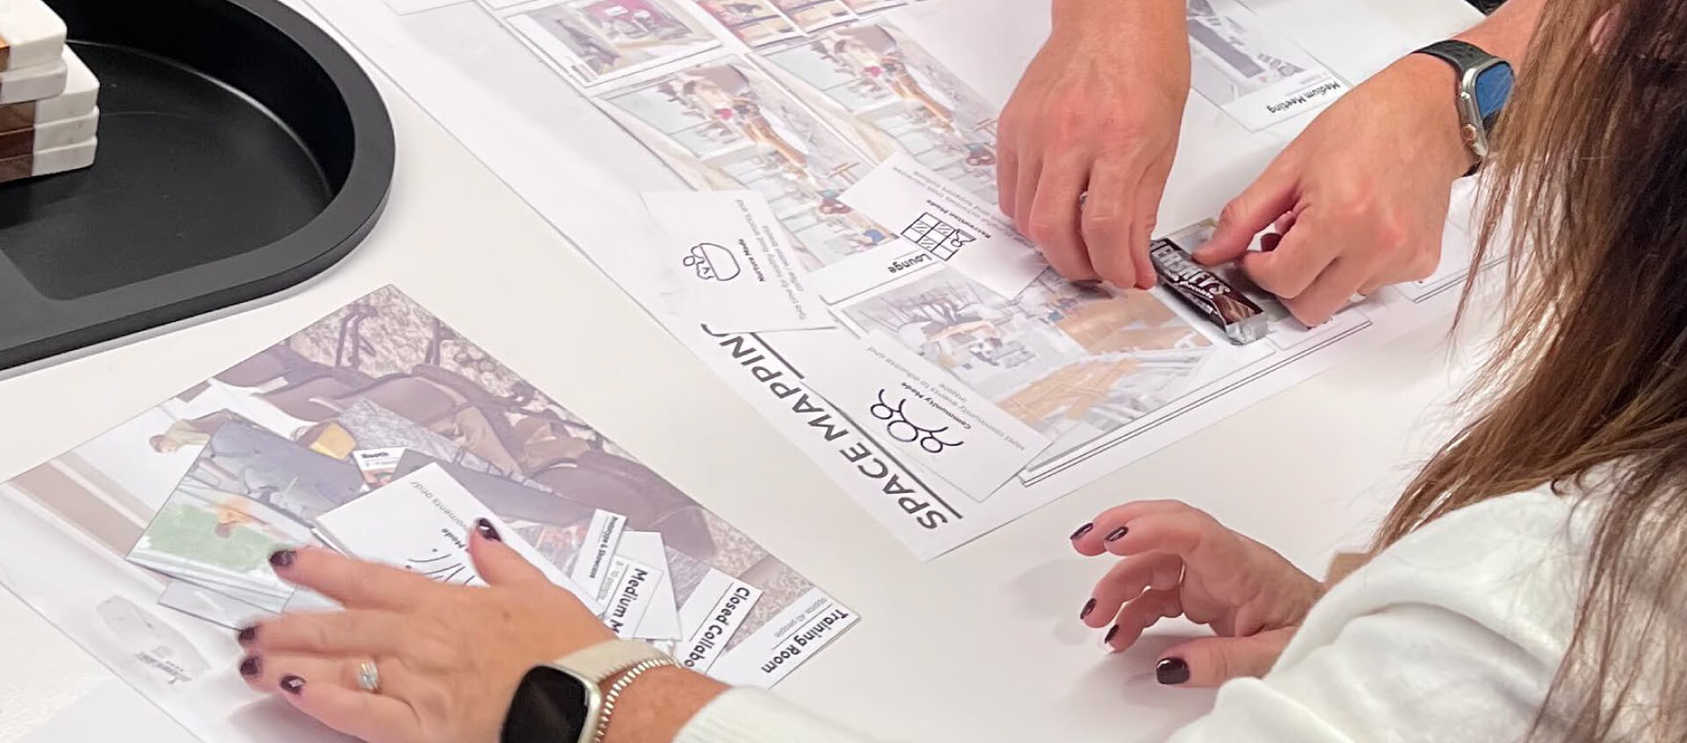
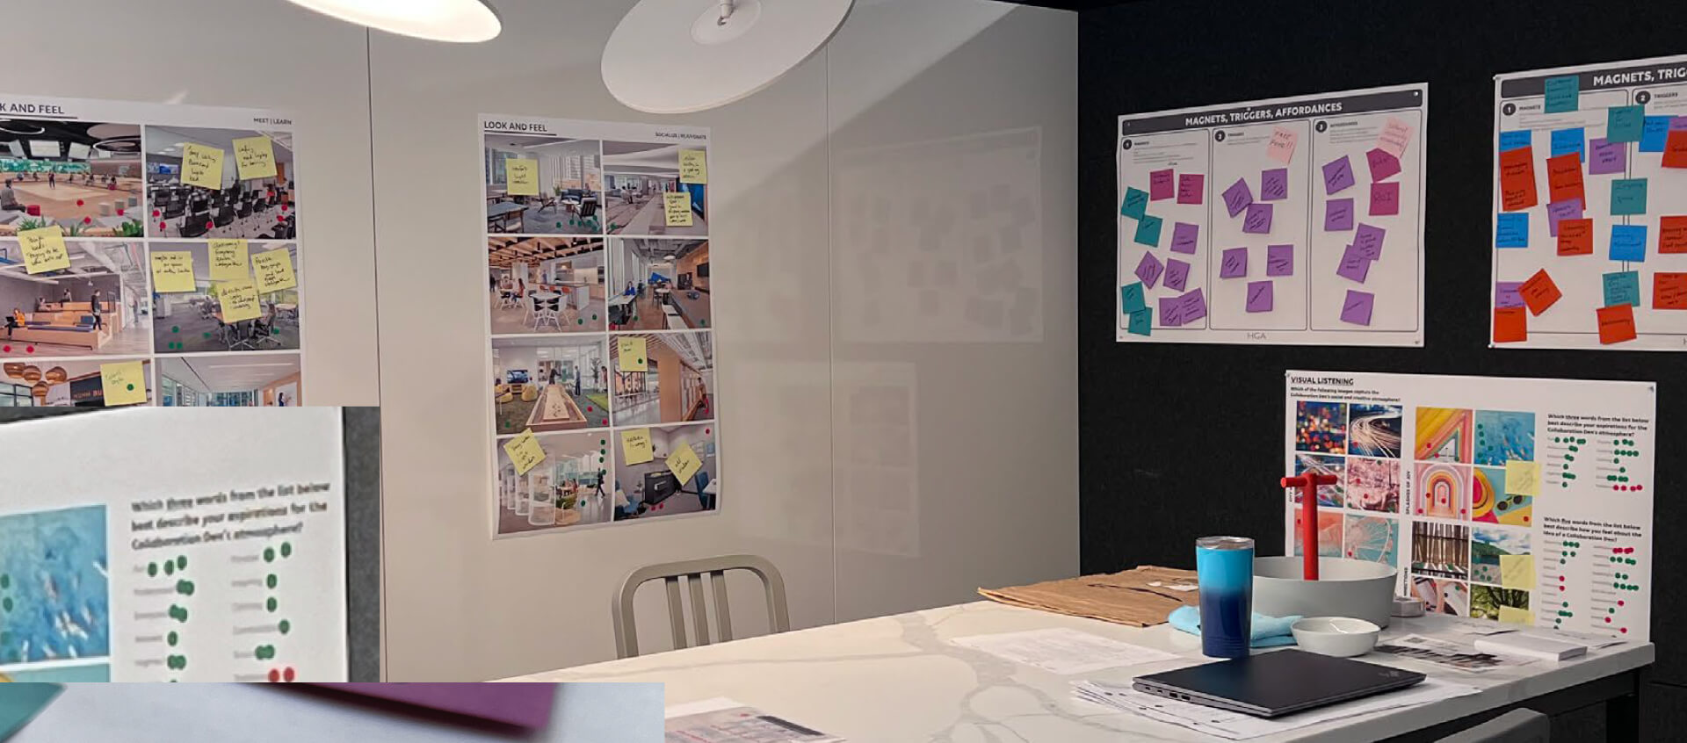
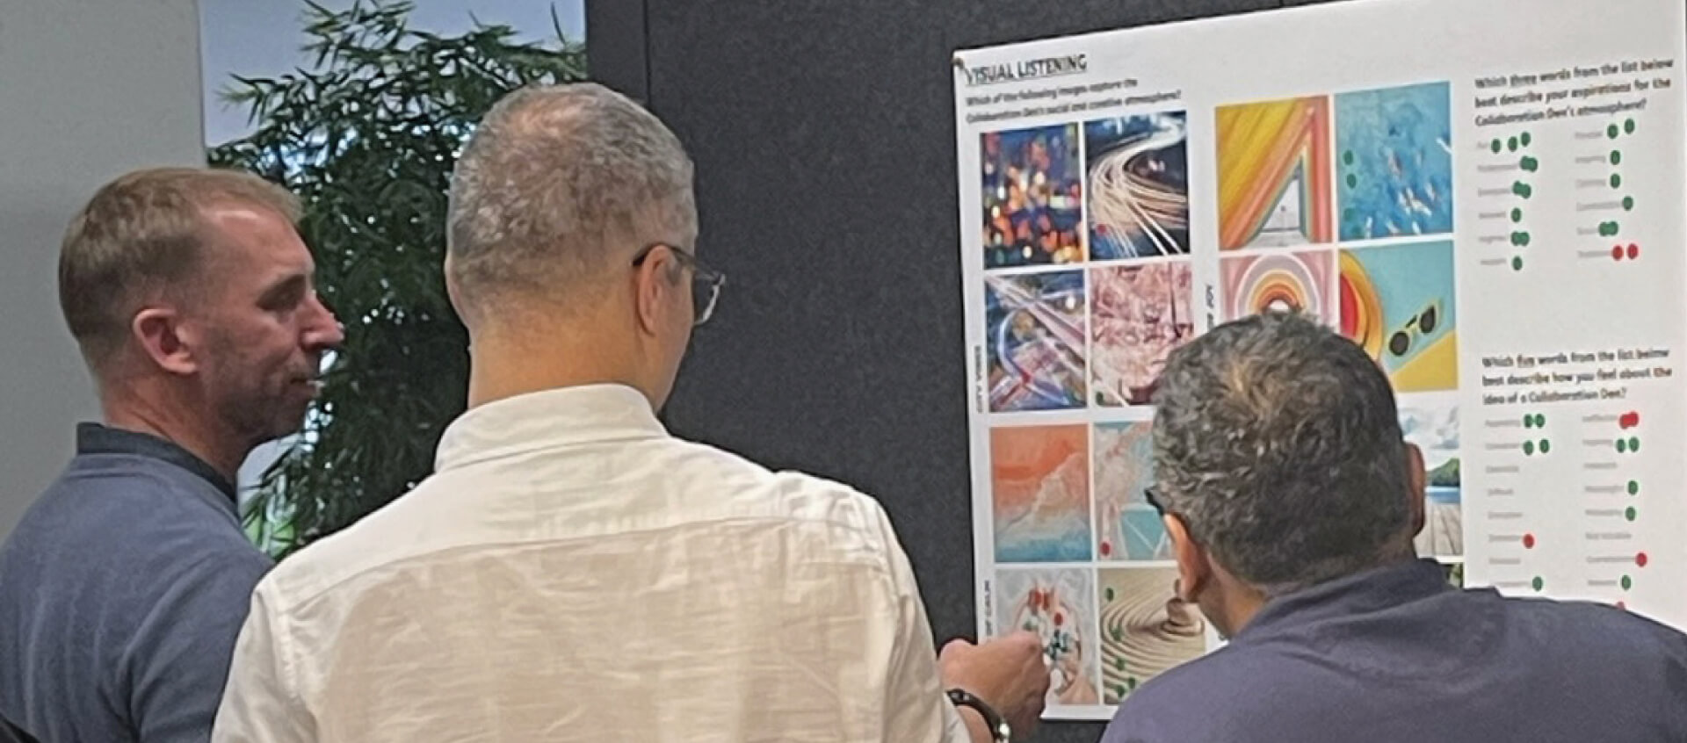
The workshop combined large-group work, breakout sessions, and individual exercises to mirror the varied ways employees work and how they might use the space. In addition to established activities like journey-mapping, our approach included:
- Visual listening: Participants voted on images capturing the aesthetic and cultural qualities they wanted, surfacing preferences that both aligned and varied across departments and locations.
- Space mapping: Groups used puzzle pieces to create an aspirational layout, translating abstract goals into a shared spatial vision. The exercise revealed that workers wanted the space to feel comfortable and home-like.
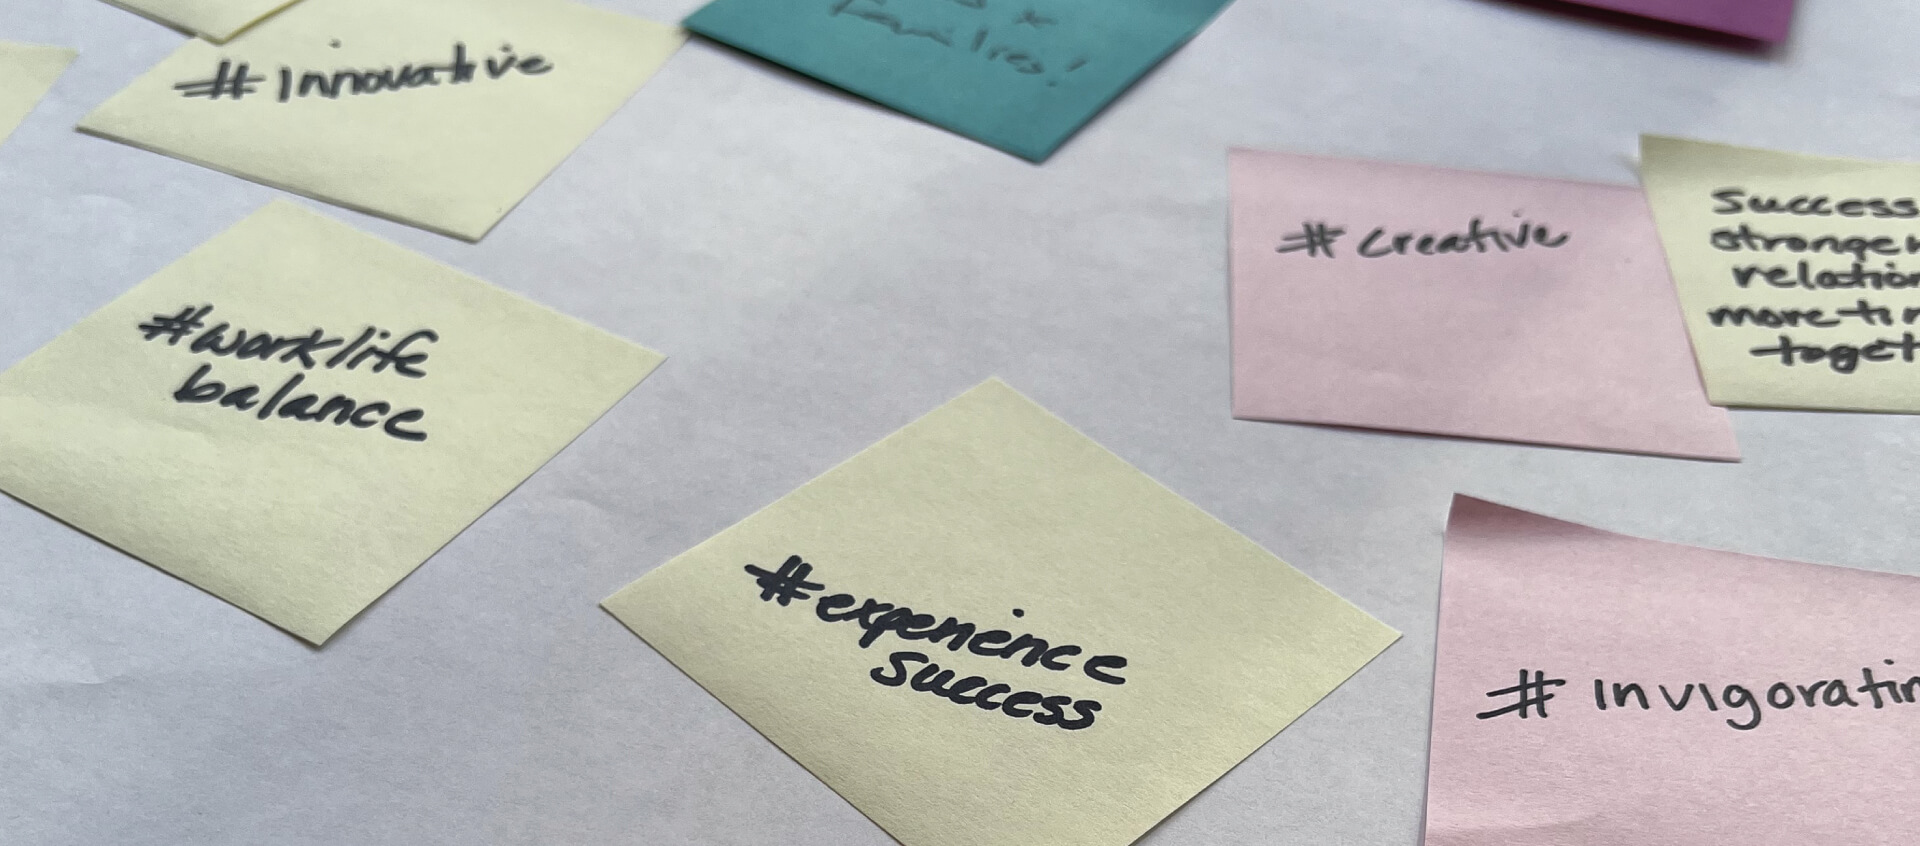
- Headlines from the future: Participants wrote the kind of celebratory announcement they’d want to see once the space opened, surfacing aspirations for culture and identity.
A separate utilization plan asked each workshop participant and team leader to estimate frequency, length, and size of collaborations, to capture anticipated usage. The design team then overlayed and analyzed the data from all groups to gain a holistic understanding of meeting cadences and suggested ways to smooth out peaks and valleys. They arrived at real numbers to design against to right size the space and avoid overcrowding and vacant weeks
Together, these collaborative interactions allowed HGA to capture a fuller picture of what people say, do, and make, drawing on an established generative design research and design thinking. Interviews and group discussions revealed spoken perspectives; observing how people moved through the showroom revealed behavior; and exercises like space mapping let participants map their aspirations.
A home away from home
Voyatek had initially estimated it would need 20,000 square feet for the new hub. Insights from the workshop, however, led HGA to a very different conclusion: the final space is roughly a quarter of that, a substantial reduction in construction and ongoing occupancy cost.
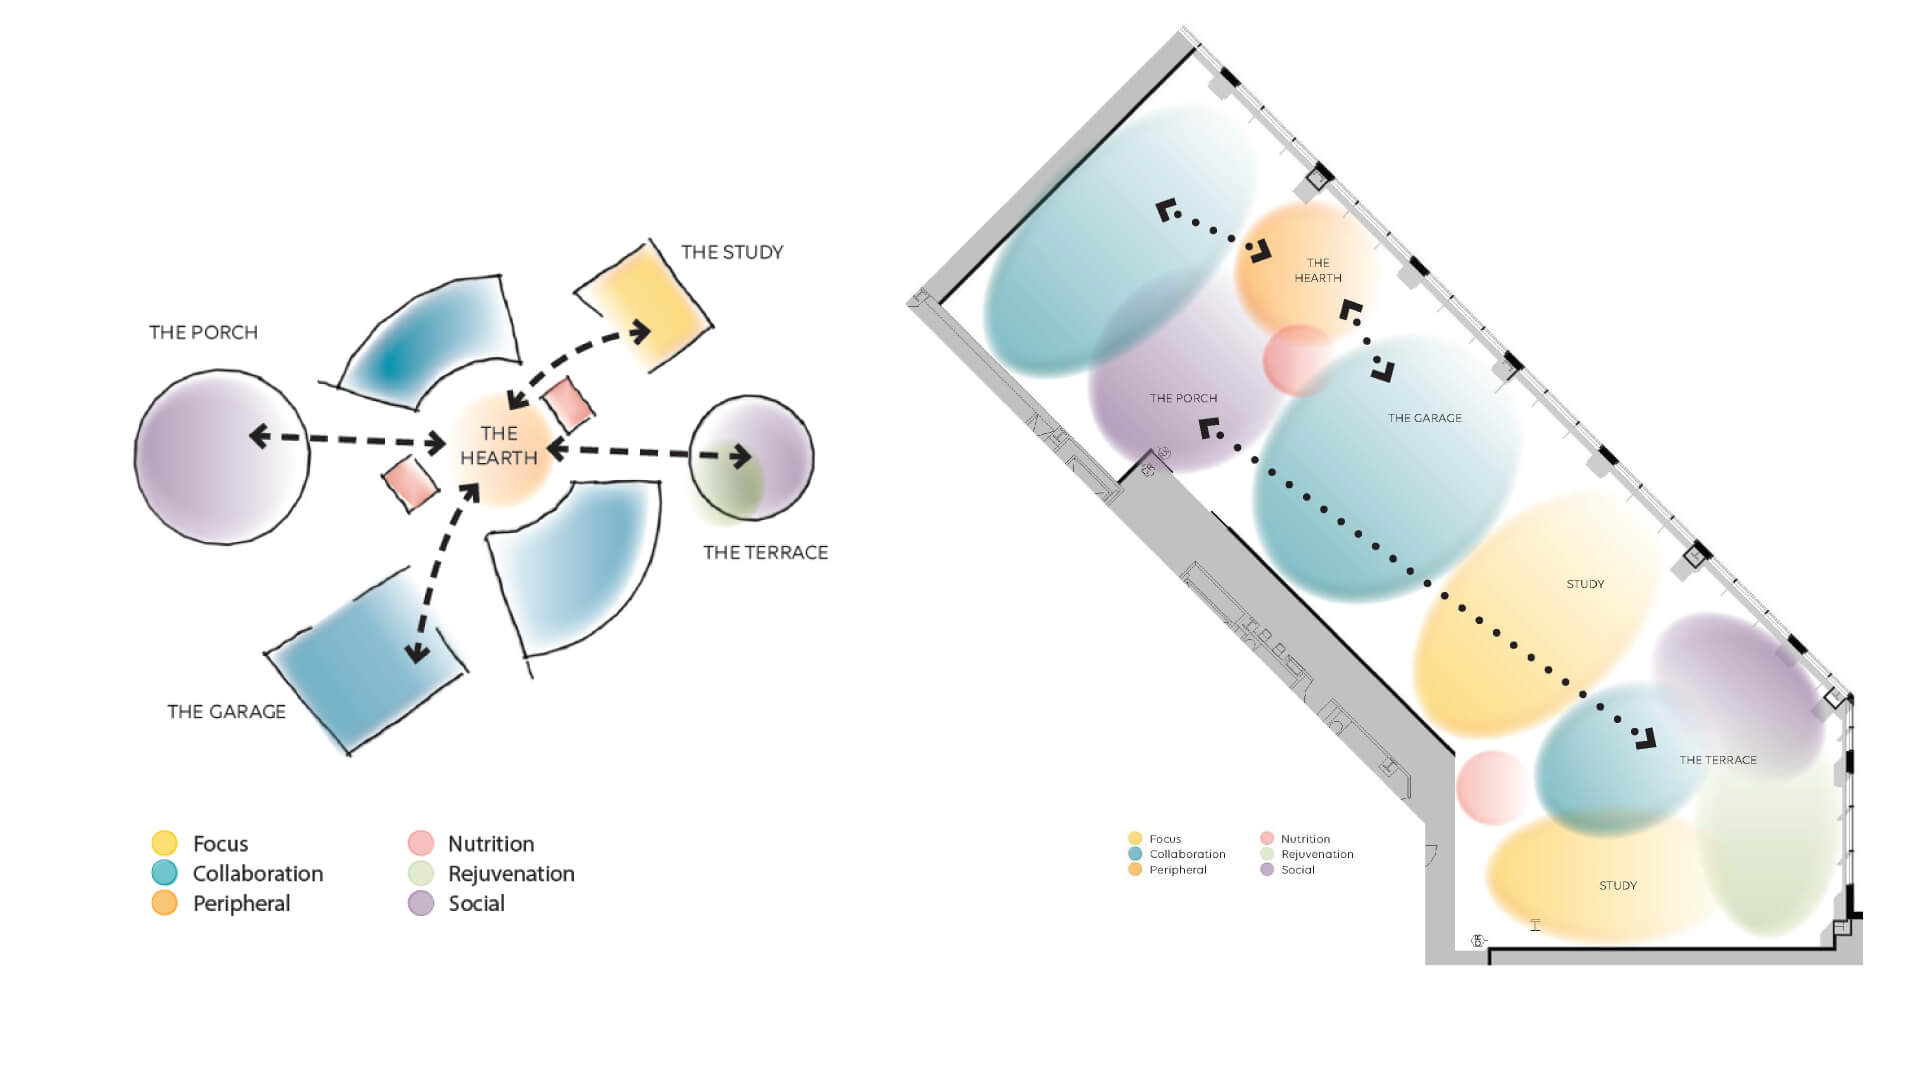
The workshop also shaped the hub’s layout, producing distinct zones such as the Porch, a semi-public social area for gatherings; the Garage, an open innovation zone for prototyping and showcasing work; and the Study, a quieter space set aside for focused or acoustically separated work.
The gathering did more than inform square footage. It brought Voyatek’s newly merged, bi-coastal teams together in person to shape the future operations of the company. Company leaders say going through HGA’s process reminded them how much their own success depends on asking the right questions, listening carefully, and pivoting when the traditional process or product doesn’t serve the clients’ needs.
The completed project has been a success not only for Voyatek and for participants, but for all employees who use the space. Staff describe the space as easy to navigate and approachable, a place associated with connection rather than just work. “People tell me it feels so comfortable to be here, which is fascinating to me because that’s exactly what we wanted,” says one Voyatek leader. “It’s supposed to be a home away from home.”