

ThedaCare Medical Center - Oshkosh
A Flexible Campus for Integrated Community Care
To address the growing need for care access throughout the region, Froedtert ThedaCare asked HGA to plan and design two community-based hospitals in Oshkosh and Fond du Lac to bring essential services closer to patients and families. HGA created a shared design language rooted in both organizations’ heritage while establishing a unified identity. The team also developed a repeatable prototype capable of fast delivery within a small footprint, bringing services closer to patients.
Hear how HGA partnered with Froedtert ThedaCare to design a flexible, community-based healthcare campus that expands access to essential services while supporting future growth.
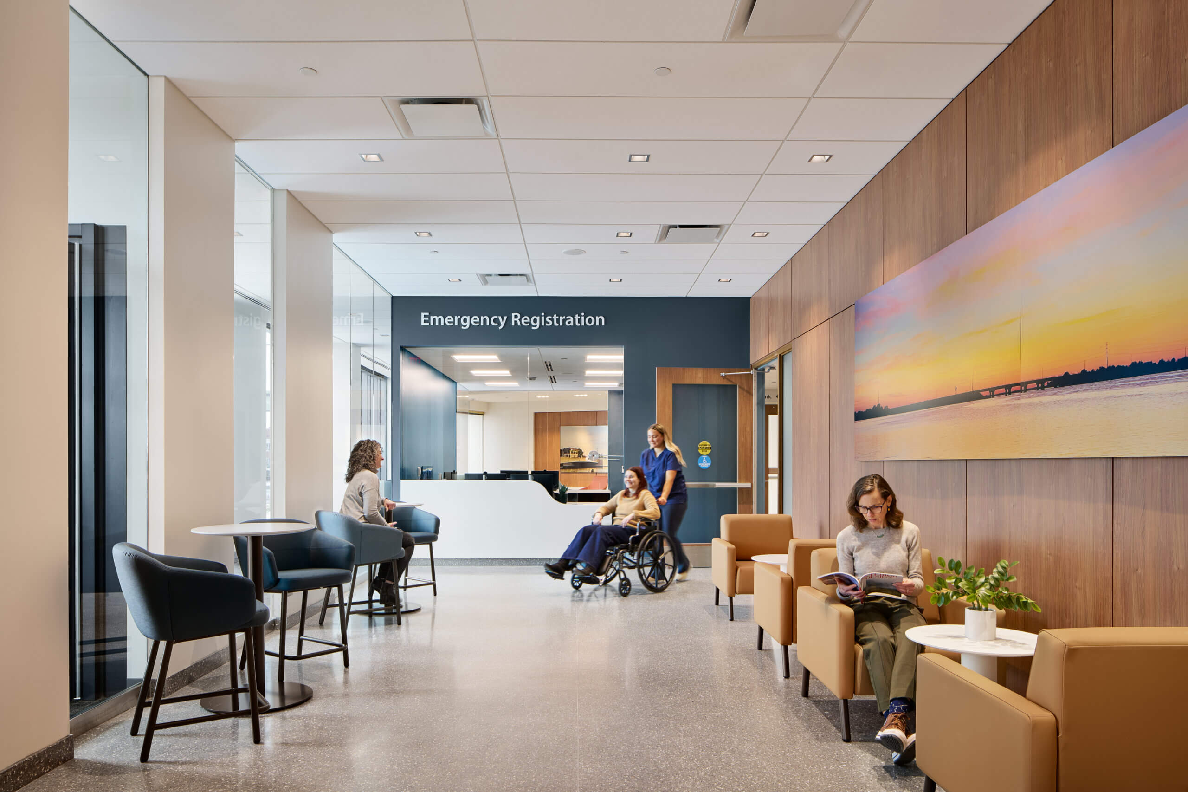
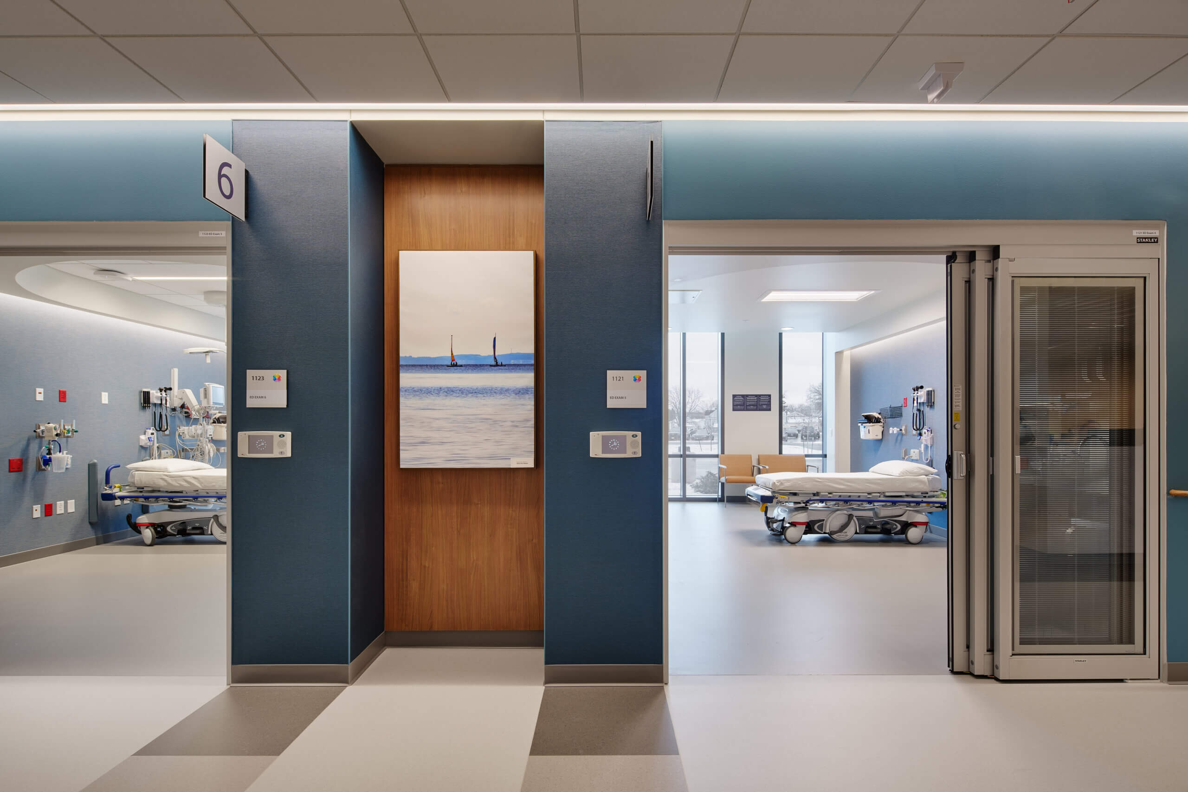
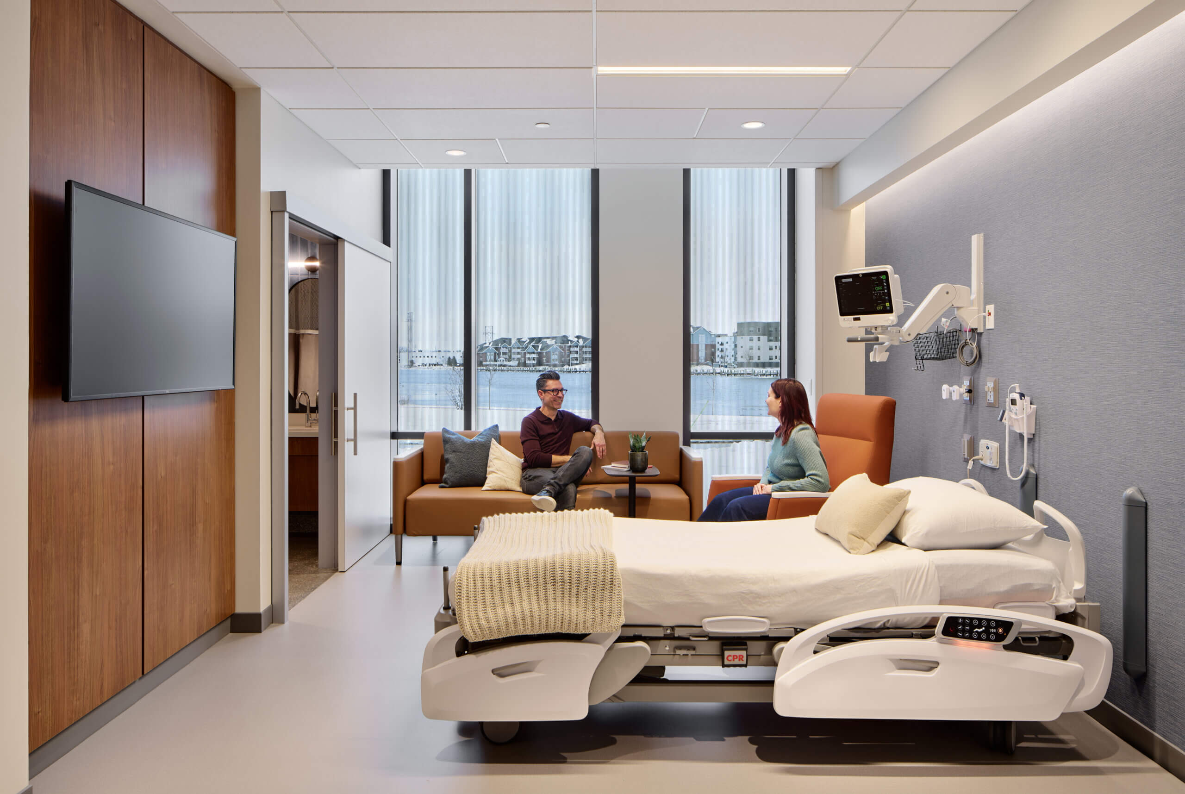
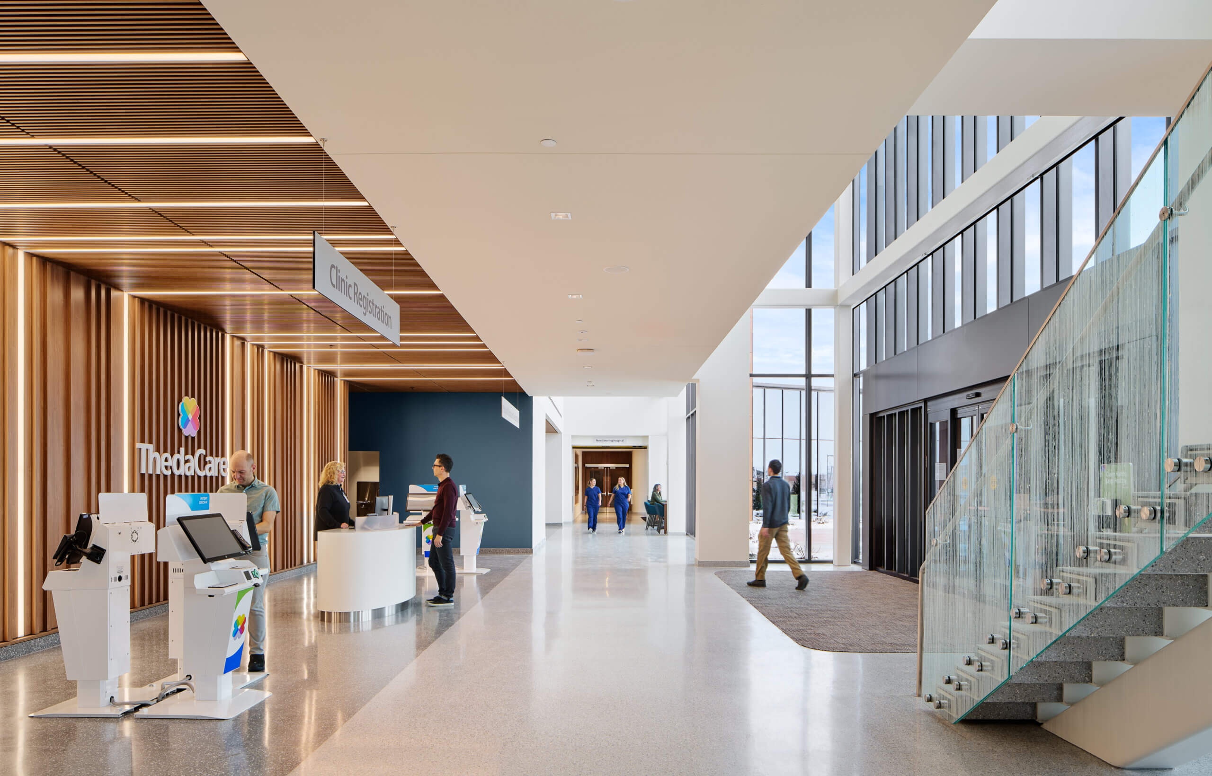
Along the Fox River, the 85,000 SF ThedaCare Medical Center-Oshkosh includes a community hospital, Medical Office Building, and Ambulatory Surgery Center. The 25,000 SF hospital is organized around a universal patient room concept with ten beds and an eight-room emergency department that can flex between all-ED or all-inpatient use. Imaging, including X-ray and CT, supports both inpatient and outpatient care. The attached 60,000 SF Medical Office Building and Ambulatory Surgery Center offers 36 exam rooms, outpatient lab services, a retail pharmacy, four operating rooms, and two endoscopy rooms, plus infusion, medical oncology, cardiac rehabilitation, physical and occupational therapy, and speech services.
HGA planned for growth from the outset by limiting elements that would require removal in future phases, oversizing key structural and MEP systems, and aligning floor-to-floor heights with future expansion, embedding flexibility in the base building. Vertical expansion began while Phase 1 was still under construction without affecting the opening schedule, and the building can continue to expand as community needs evolve.
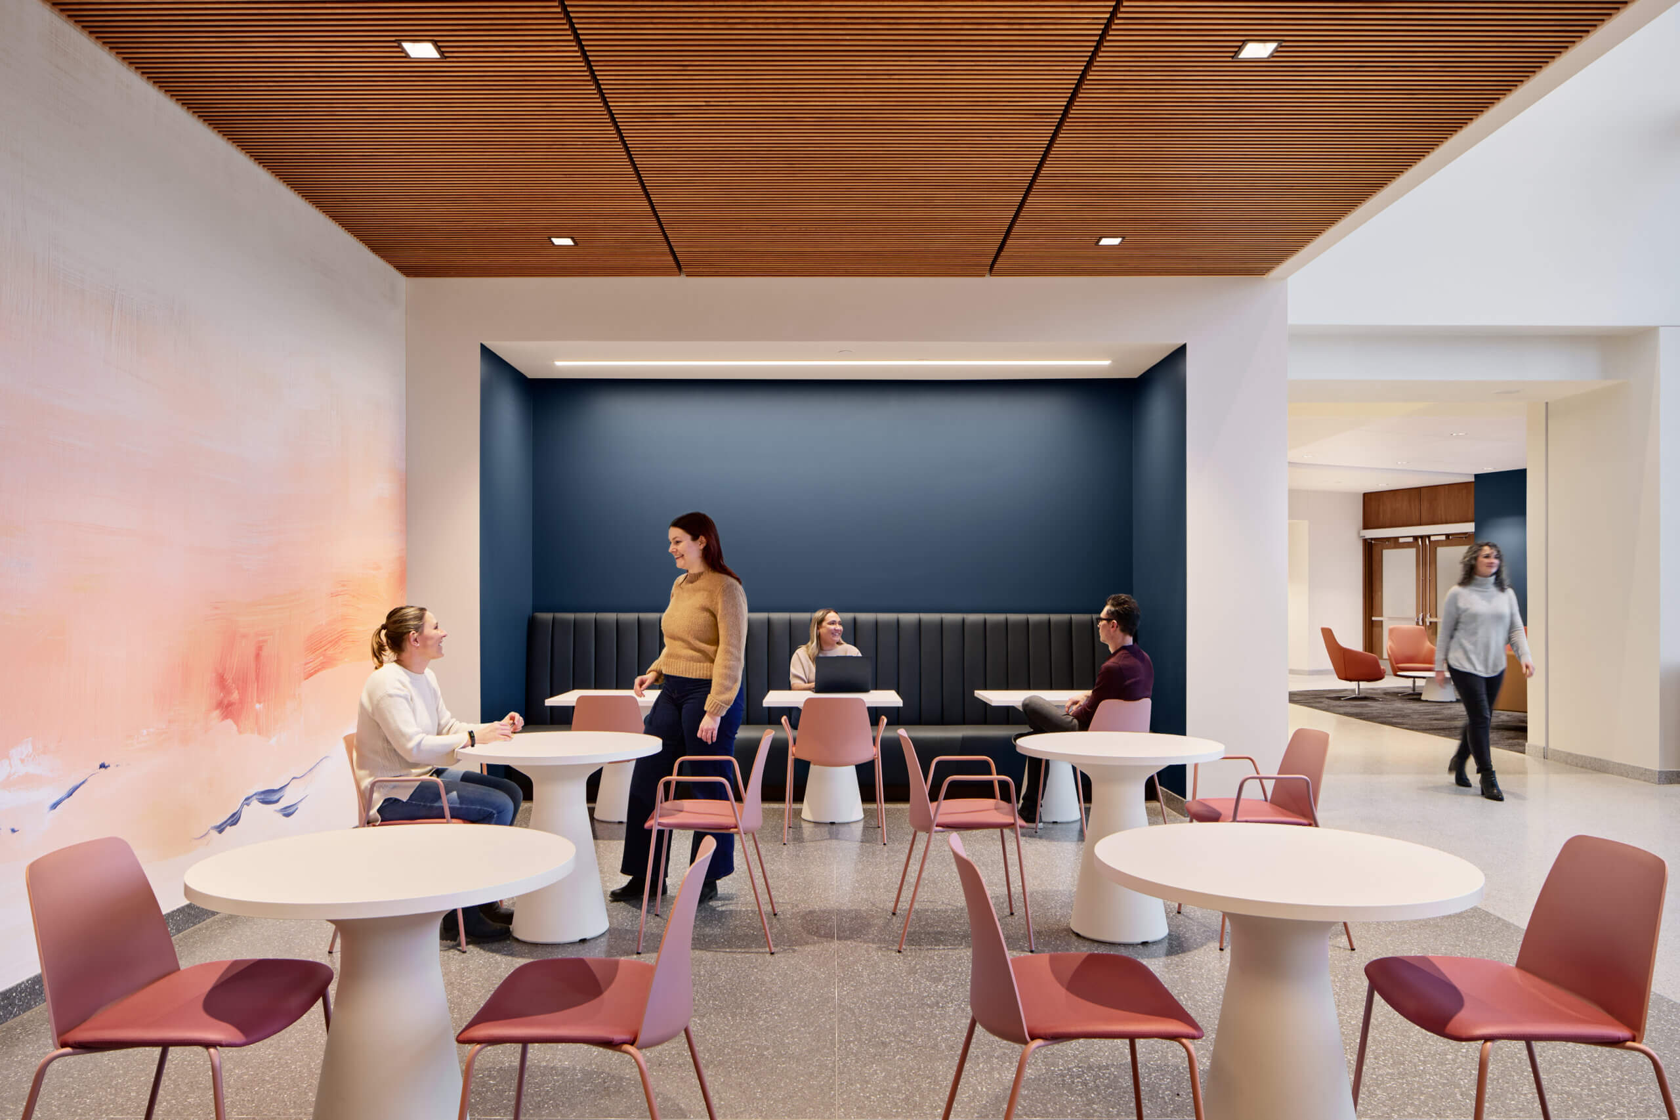
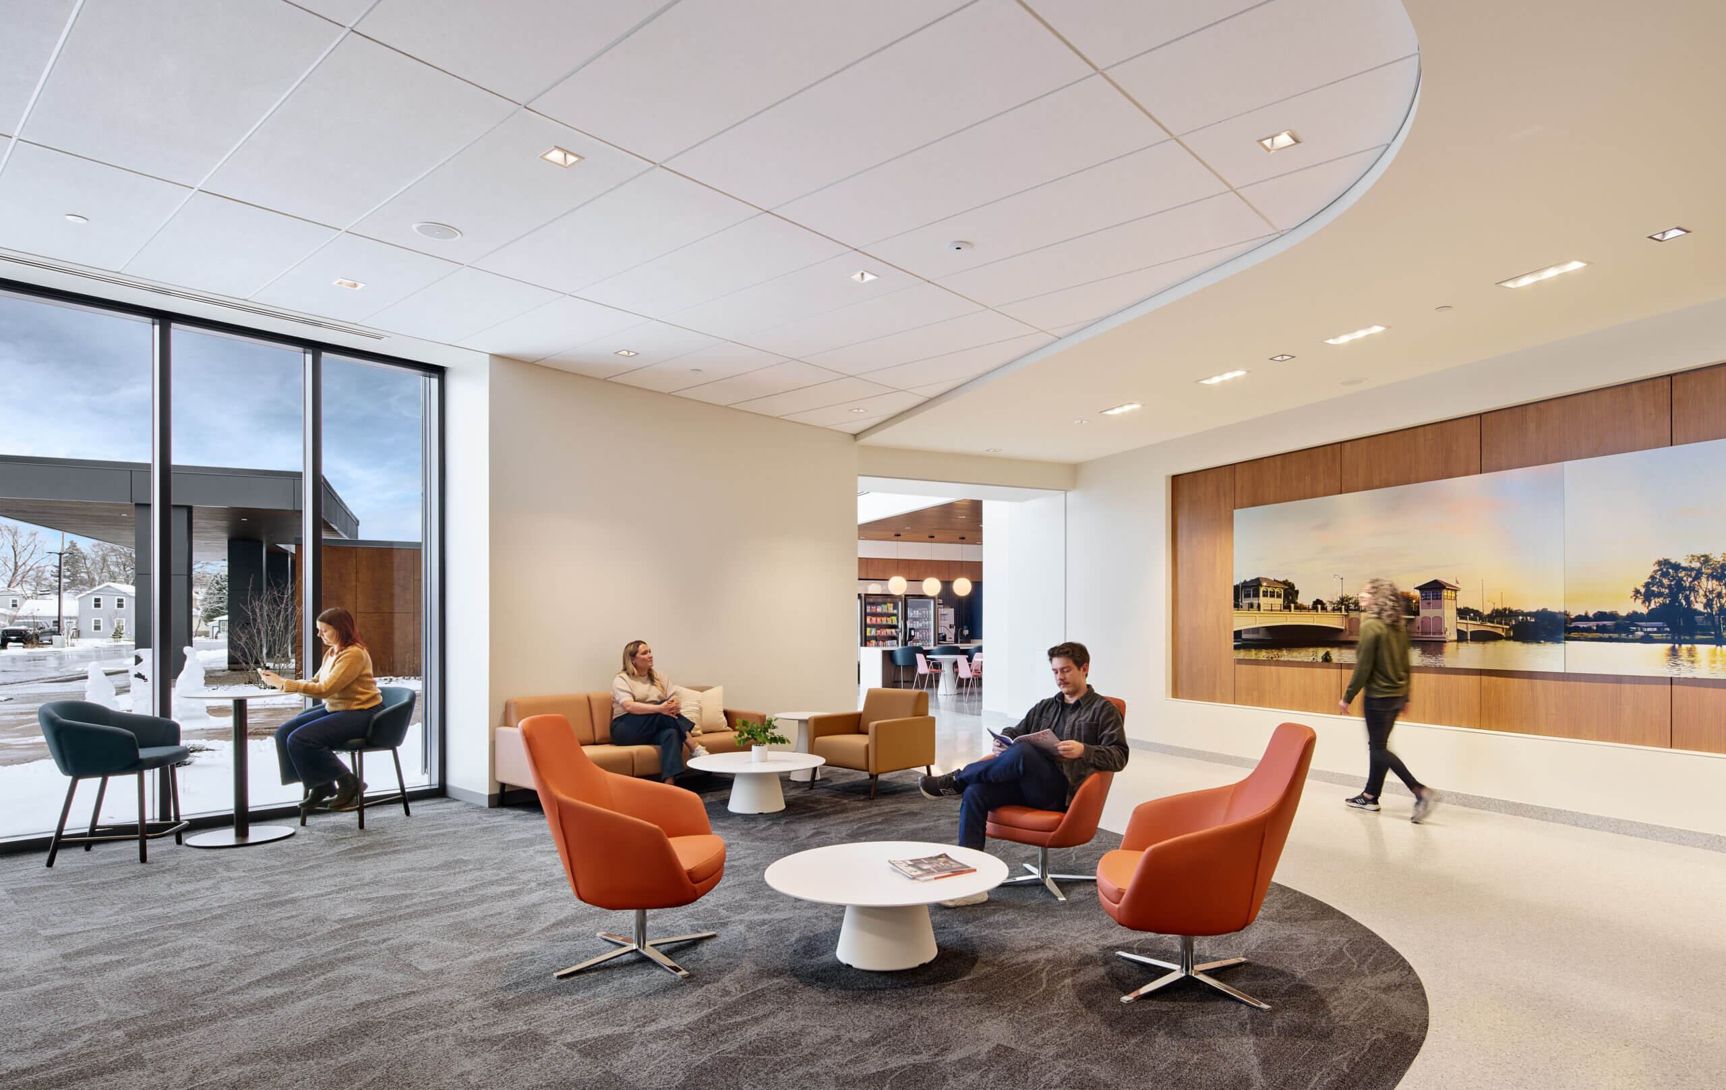
Reclaiming a long-vacant brownfield, the project reconnects the campus to the Fox River and adjacent riverwalk. Warm wood tones, cool brick, quartz surfaces, and calm, nature-inspired colors support a welcoming environment. In response to challenging soil conditions, the engineering team designed a vacuum waste system that reduces underground piping, limits renovation disruption, decreases water use, and supports resilient operations across the campus.
Portfolio