
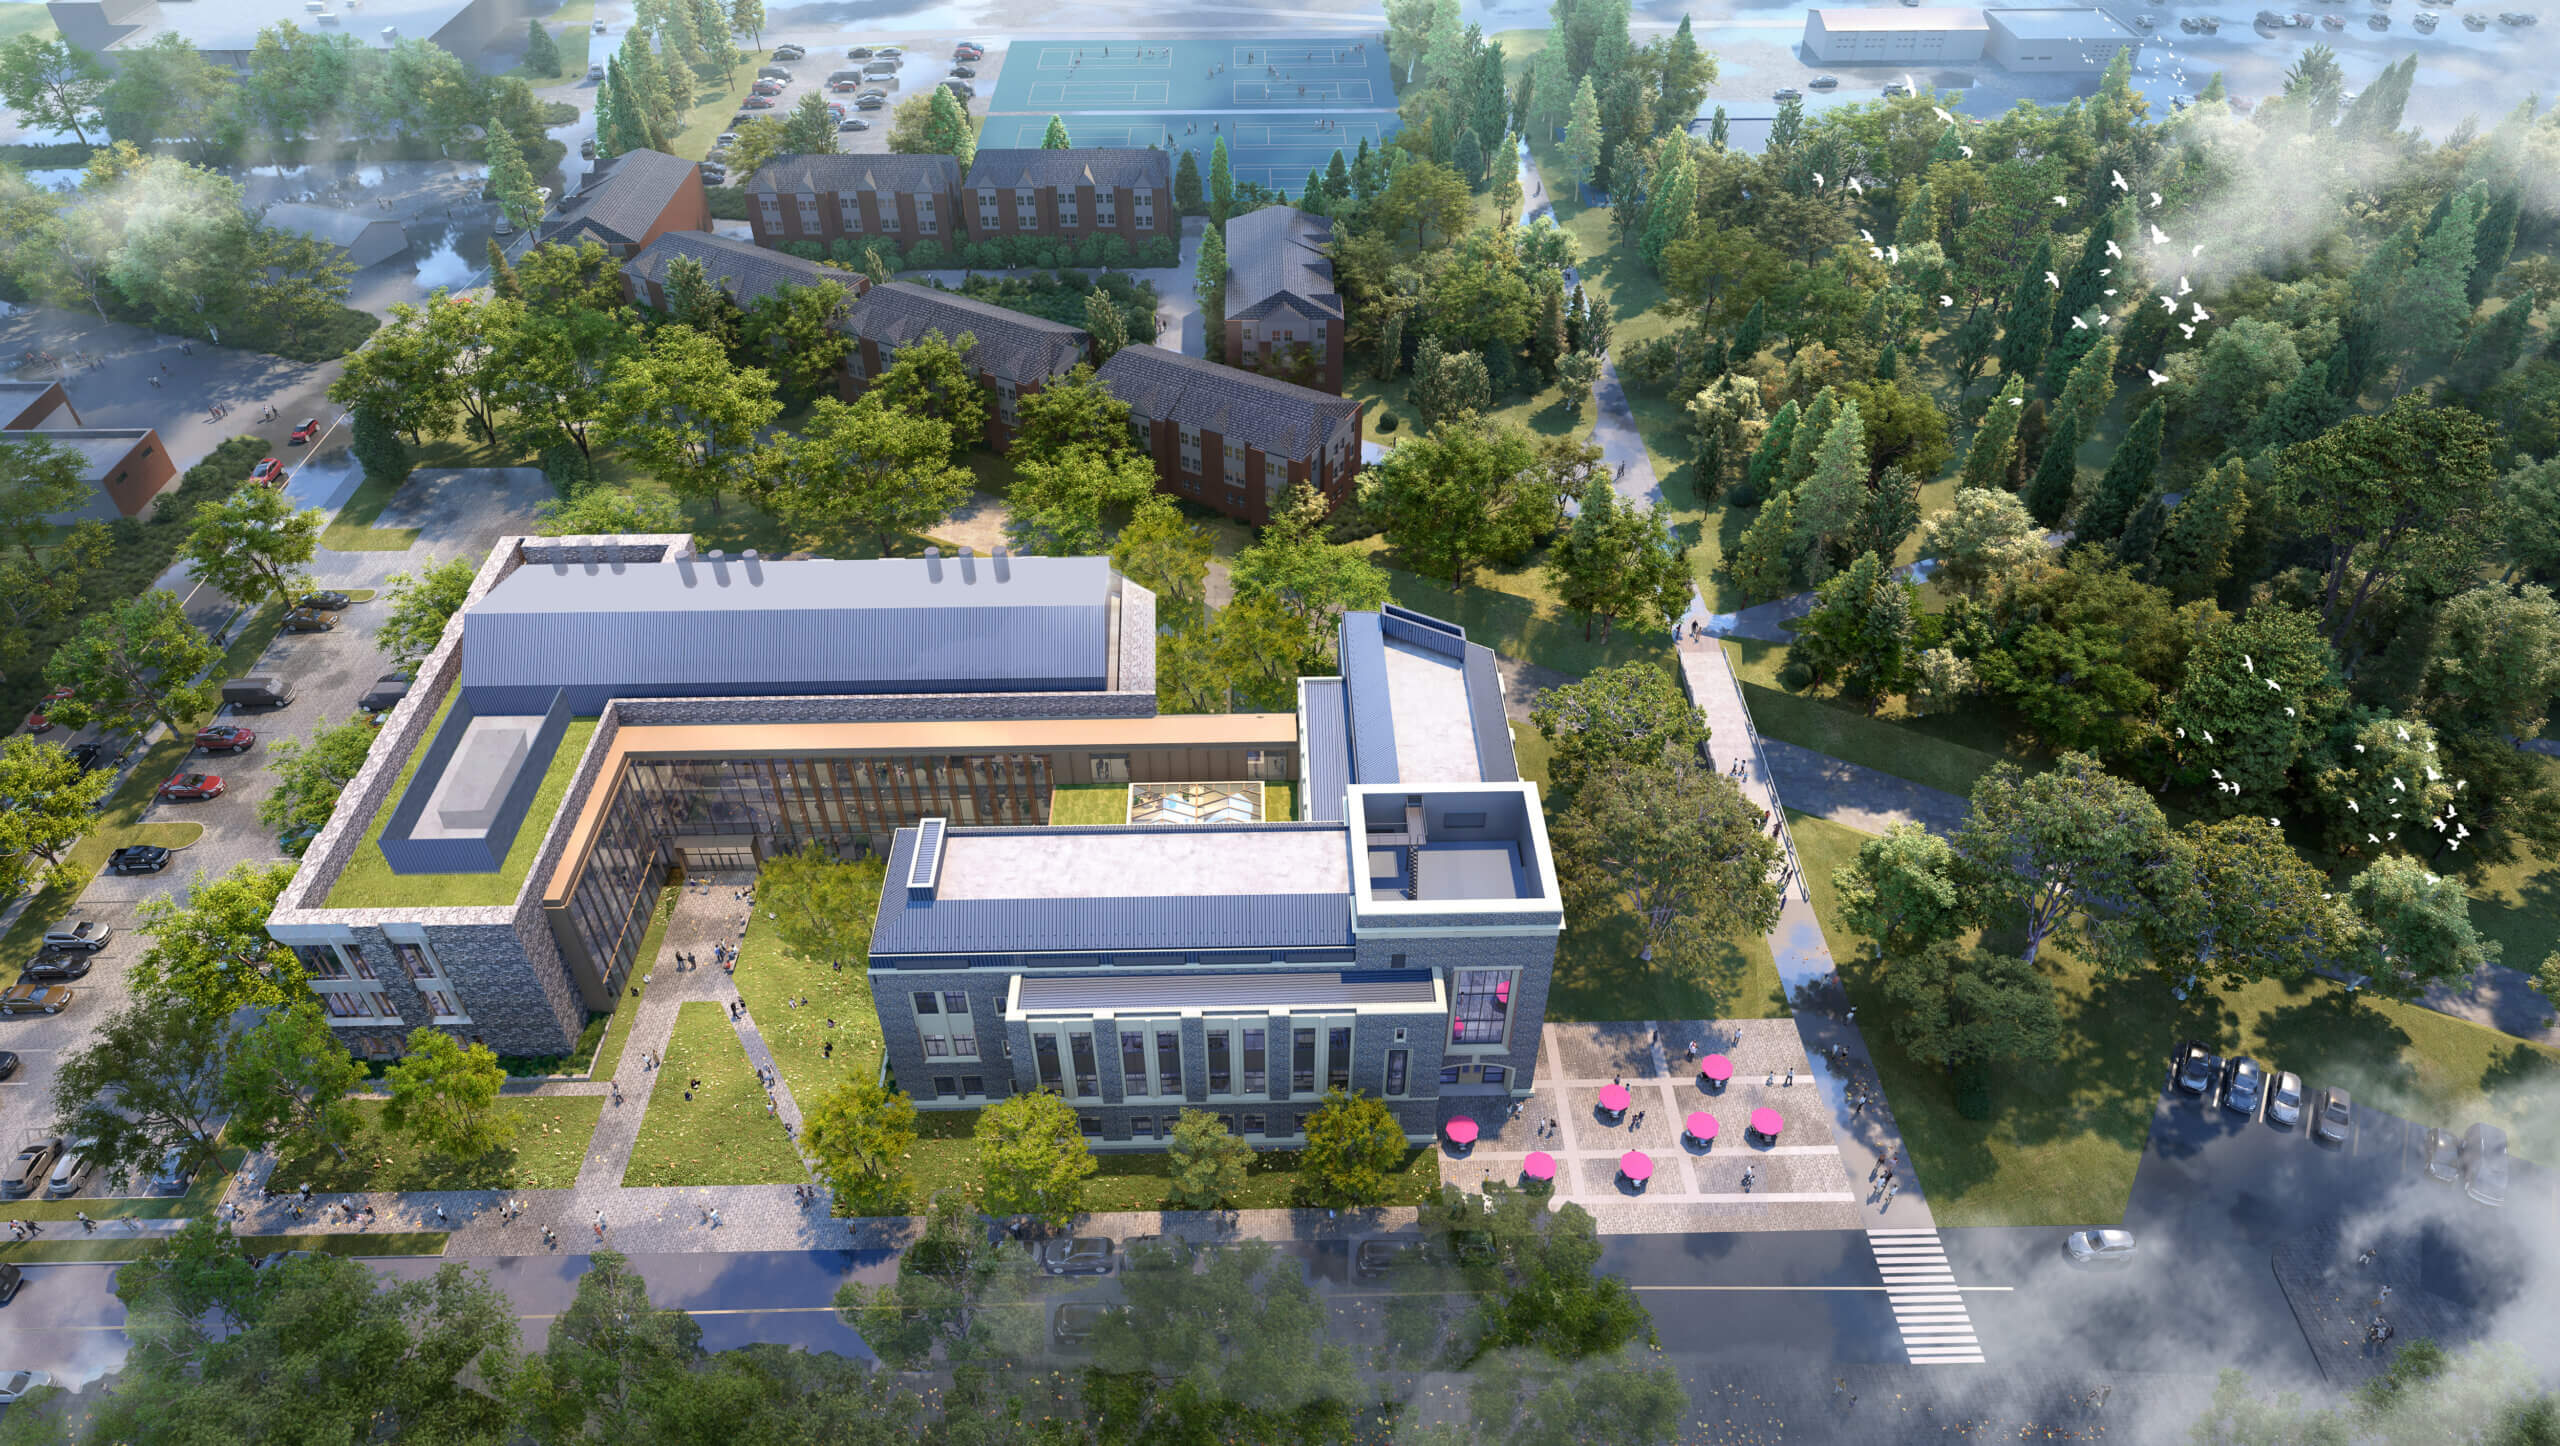

Marist University New Science and Health Building
A New Campus Hub for Science and Health
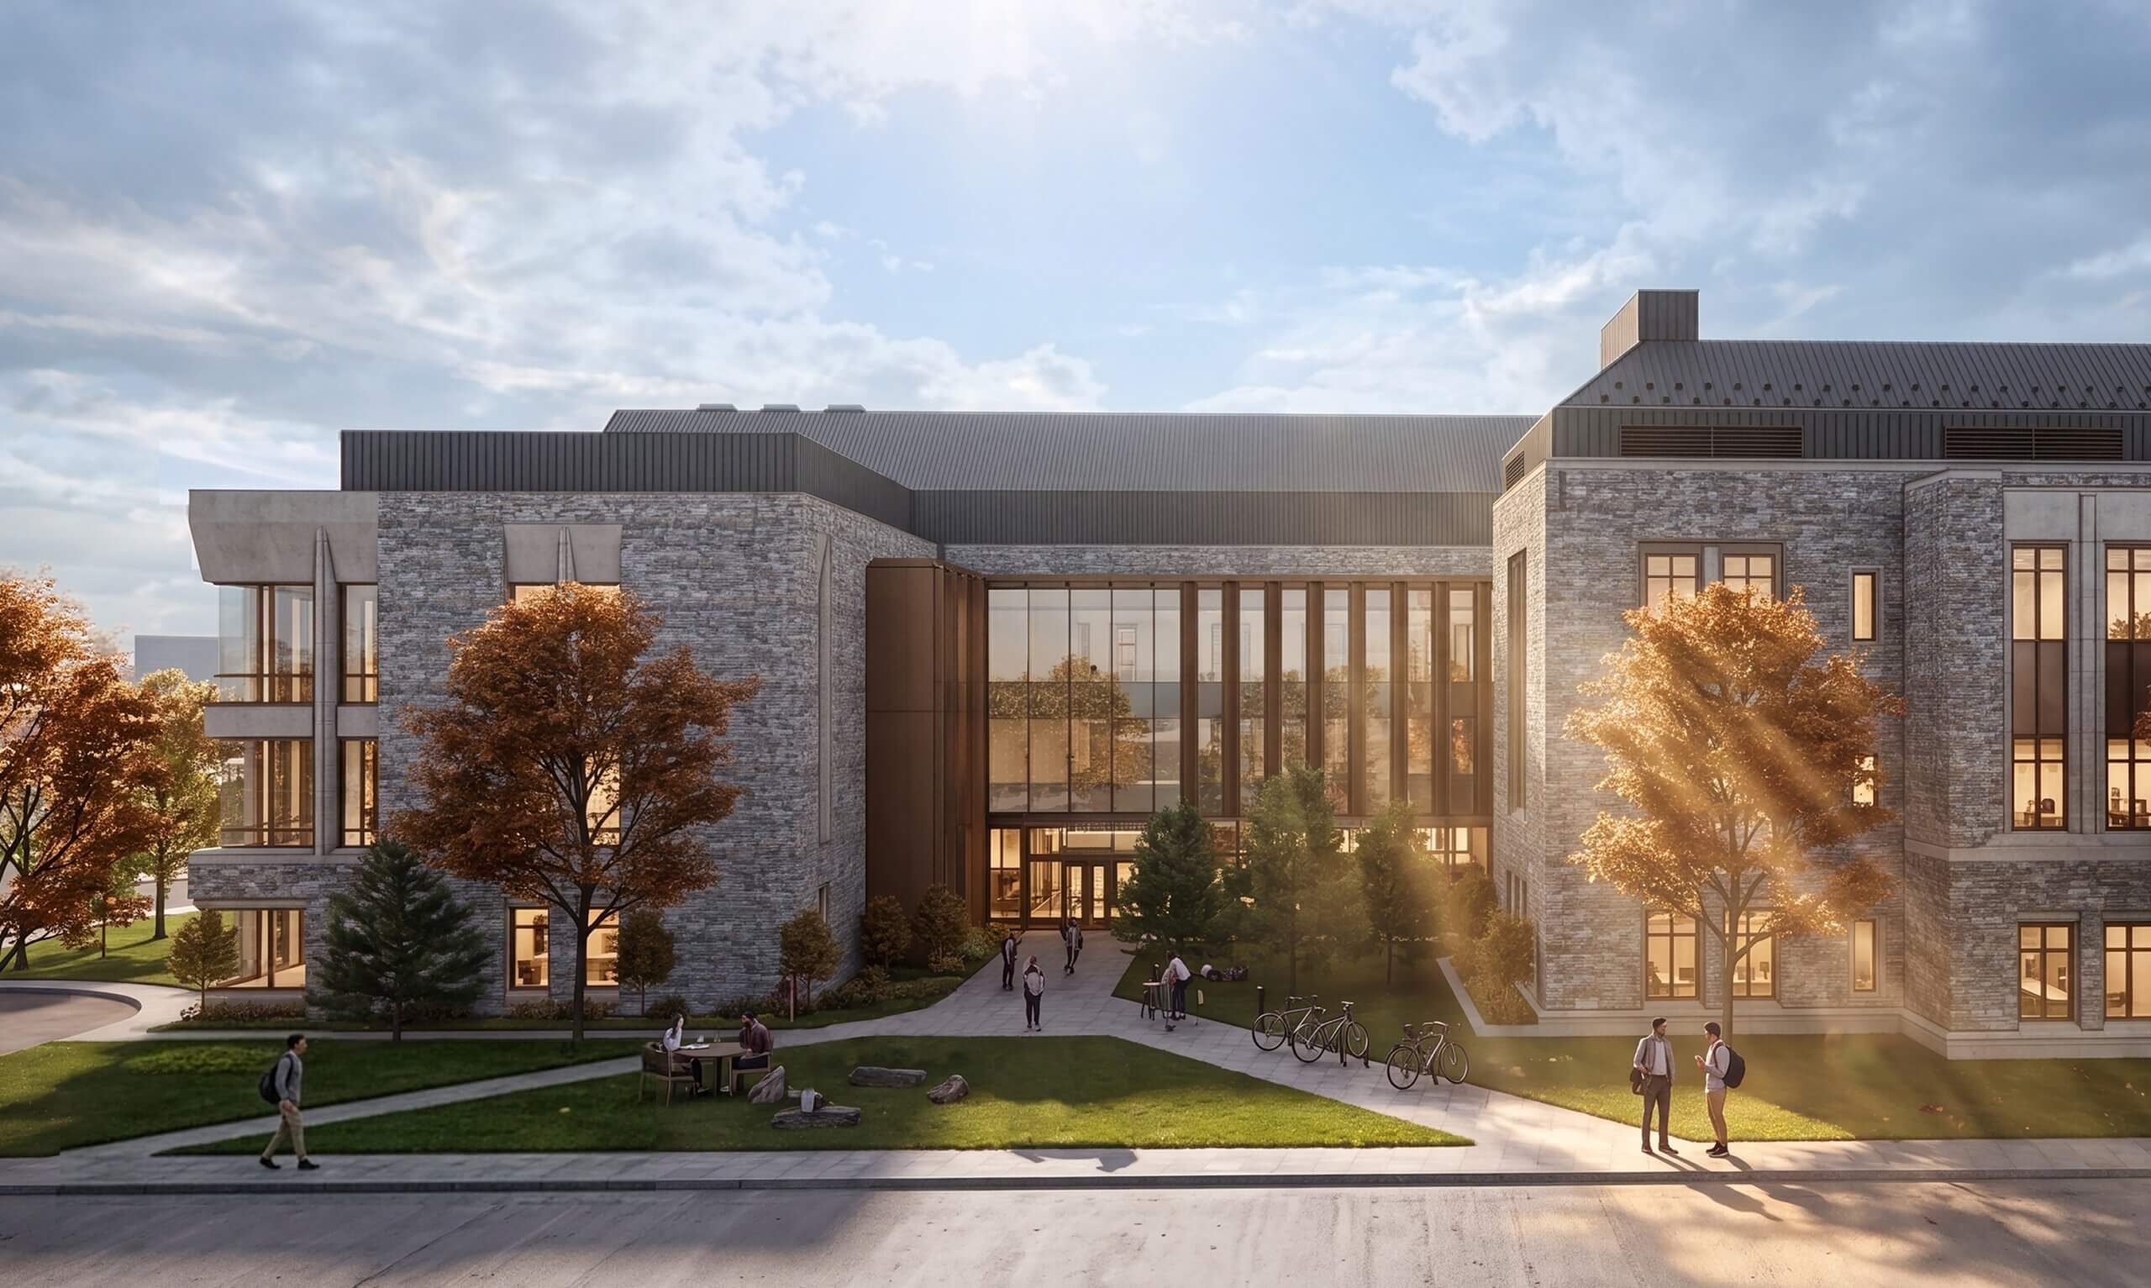
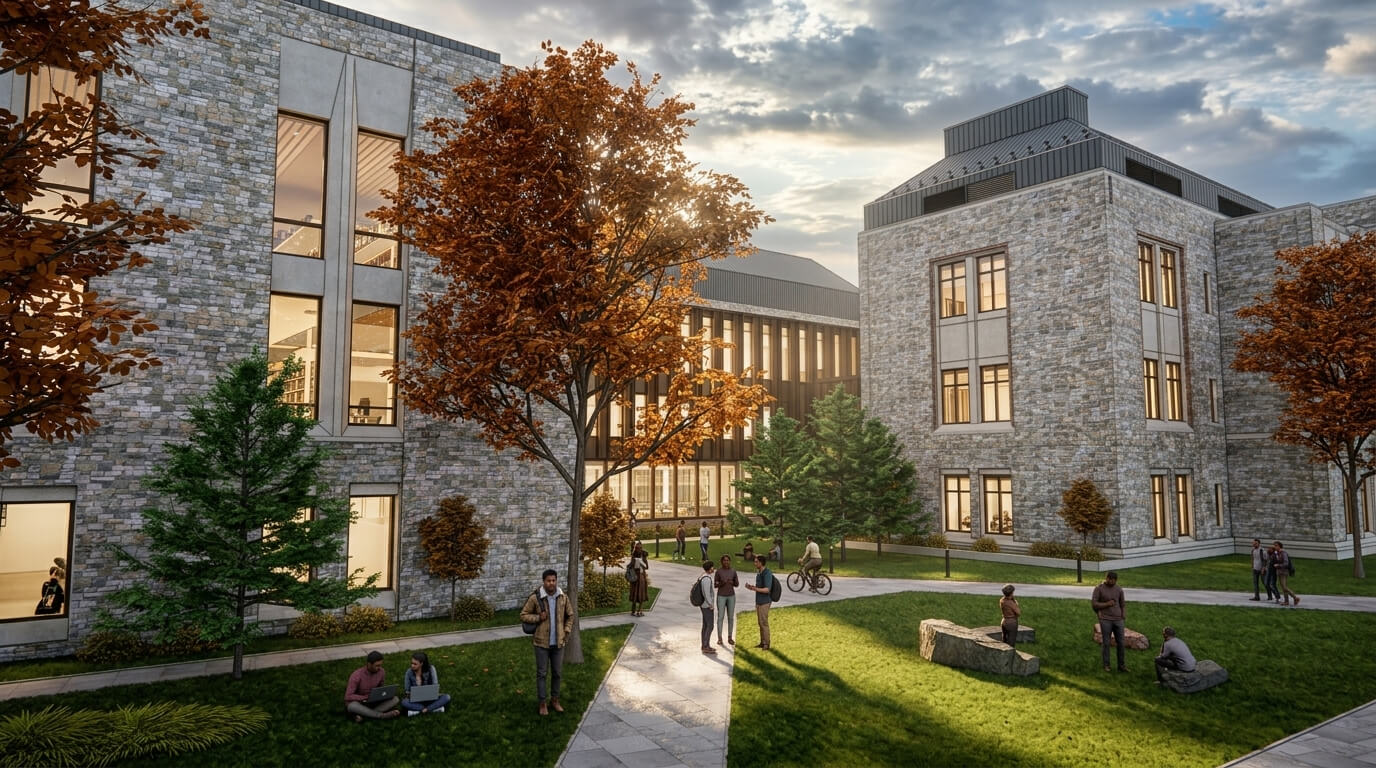
Marist University’s New Science and Health Building creates a unified complex that will help the university educate the next generation of science and healthcare professionals. HGA’s design for the ground-up, 100,000-SF building connects directly to the existing Allied Health facility, centralizing overlapping programs and promoting collaboration across departments. The project reinforces the Three Pillars of the Marist 100 strategic plan by placing student discovery at the heart of campus and inviting active participation from the greater Marist community.
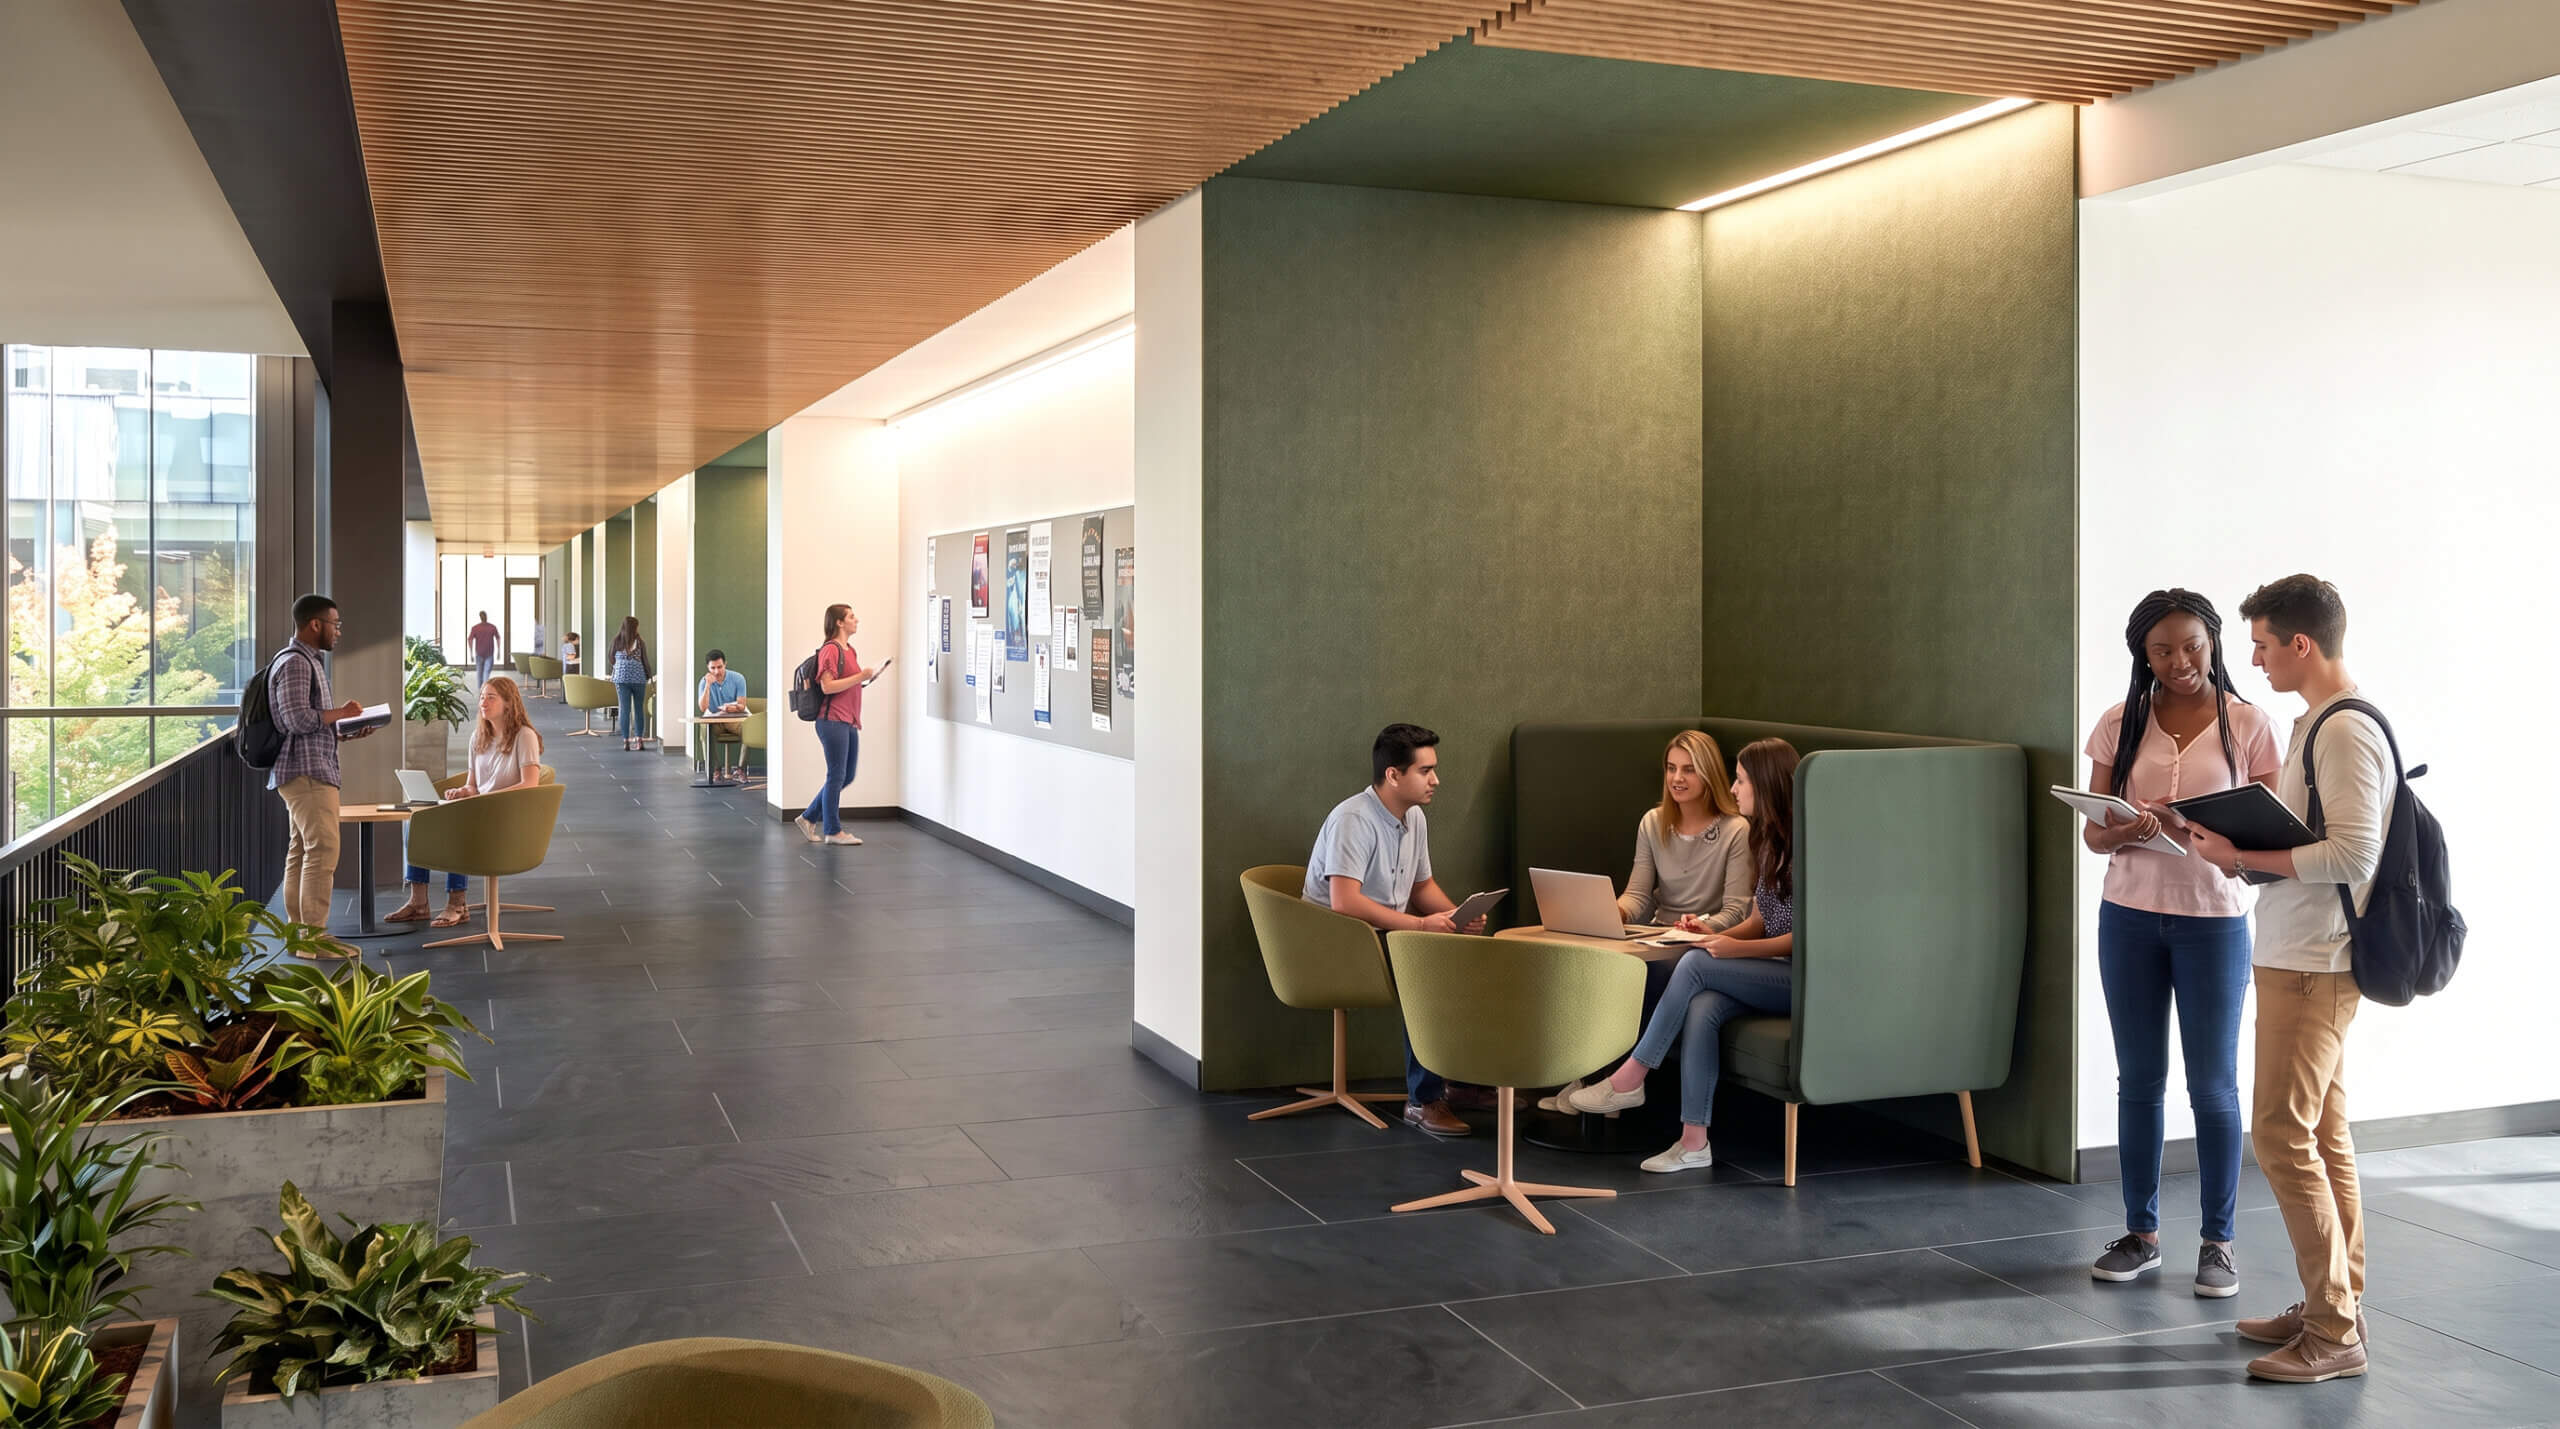
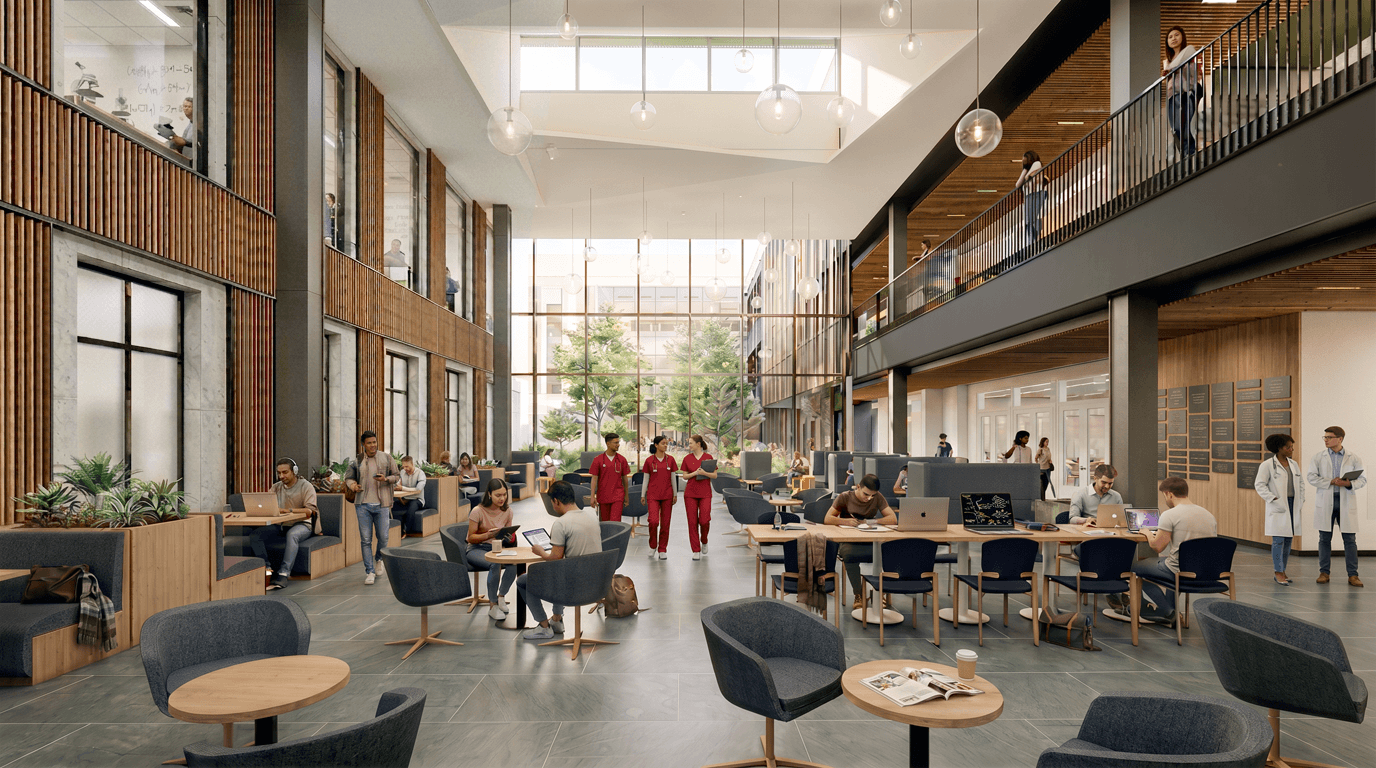
The new building triples the existing footprint for science and health education with a focus on hands-on learning. To better prepare students for professional environments, new instructional spaces are organized around how students acquire real-world skills. Interdisciplinary collaboration is encouraged through team-based learning and clinical preparation, allowing students from different disciplines to work side-by-side to solve problems. Teaching and research spaces are integrated with labs for Chemistry, Biology, Physics, and Environmental Science departments to support informal interactions and discovery. Designed to be adaptable, the facility provides space for expansion of other programs, including the anticipated launch of a new nursing program.
Sustainable features include a green roof, triple glazing for building envelope performance, and HVAC energy conservation measures, including chilled beams and an air-sourced-heat pump system.
With an opening planned for the 2028–29 academic year, the New Science and Health Building provides Marist with a physical and academic platform to advance its mission in science and health education.
PortfolioLocation
Poughkeepsie, New York
Building Type
New Science and Health Building
Size
100,000 SF