
77-bed facility houses behavioral health services for children, adolescents and adults to address community needs in a therapeutic, nature-oriented environment
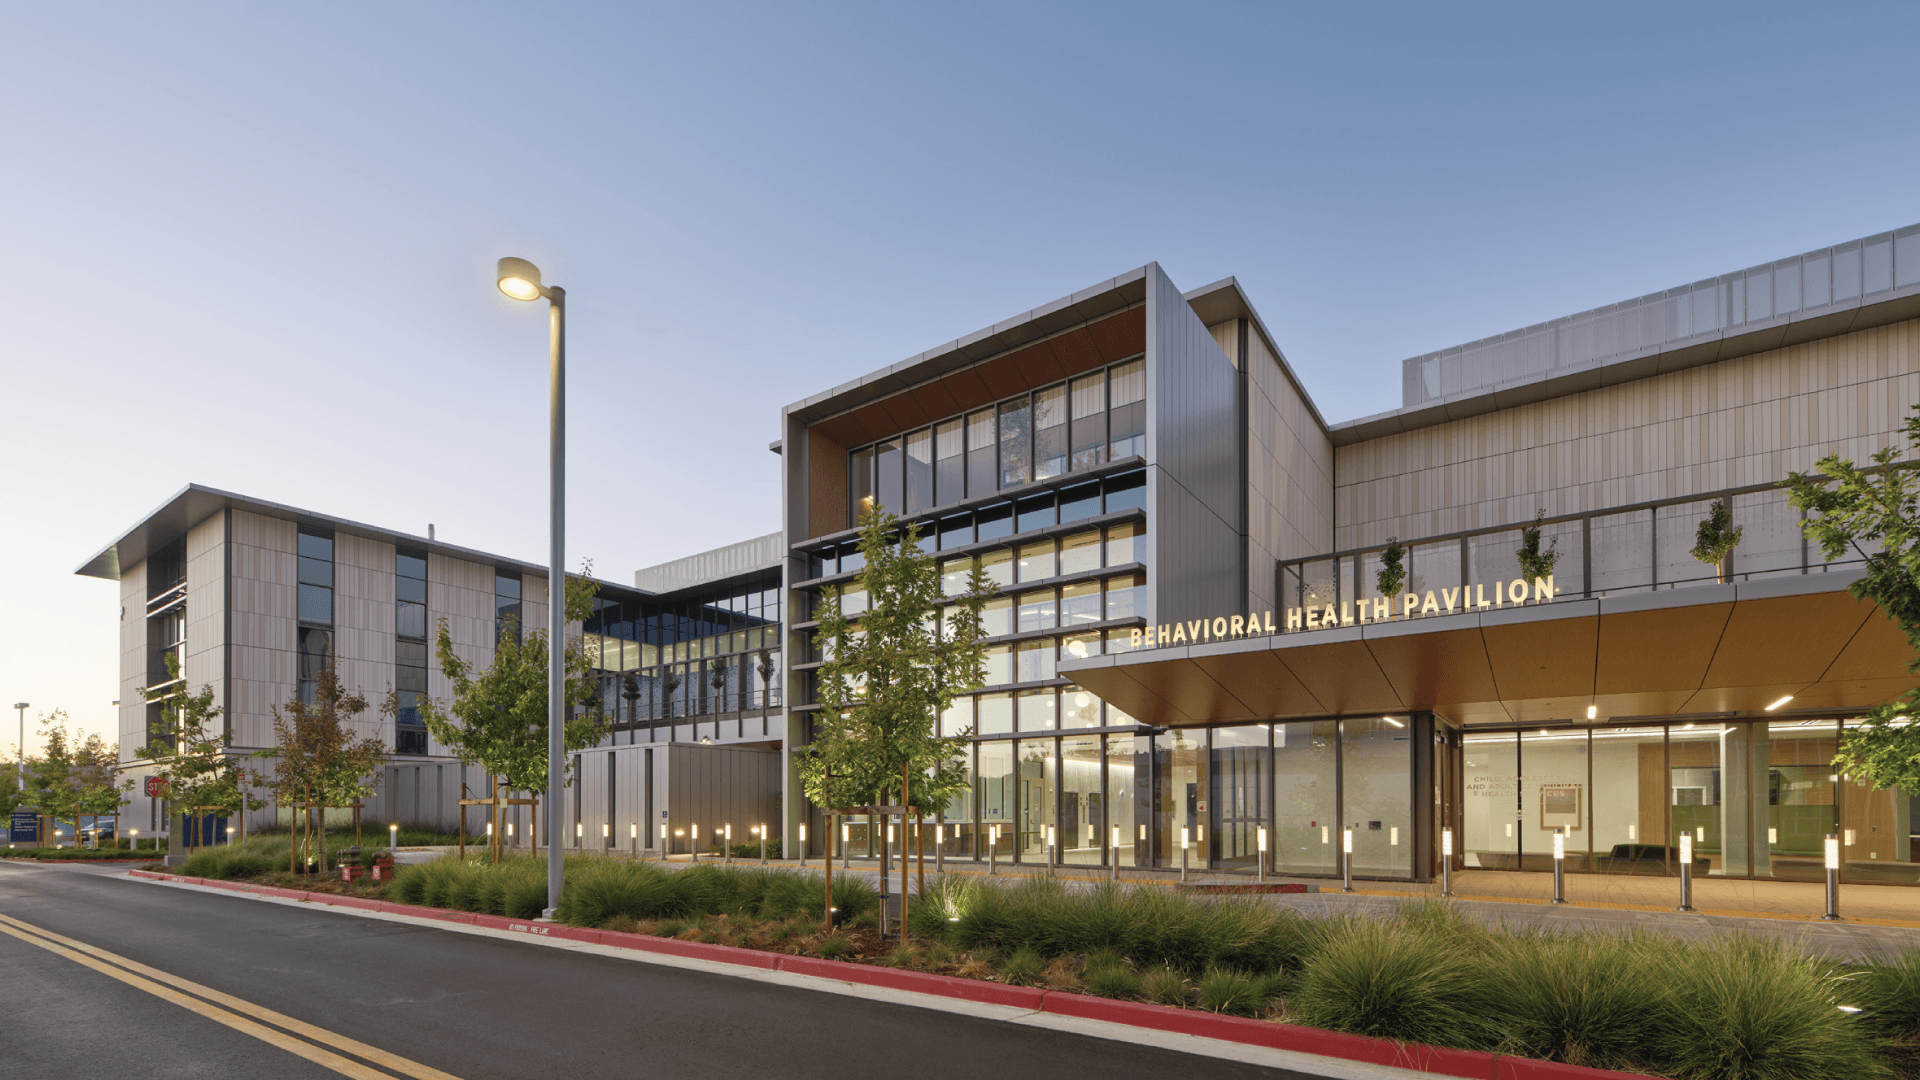
Interdisciplinary design firm HGA today announced the completion of the new Behavioral Health Pavilion at Santa Clara Valley Medical Center, a 207,300-square-foot, three-story facility designed to expand behavioral health services for the County of Santa Clara. The facility brings inpatient behavioral health, emergency psychiatric services, and outpatient urgent care and pharmacy under one roof to create an integrated behavioral health destination for children, adolescents, and adults.
The 77-bed facility includes two 21-bed adult units, a 21-bed adolescent unit, and a 14-bed children’s unit, alongside age-specific emergency psychiatric services. Outpatient services include an adult urgent care clinic and a substance use recovery clinic.
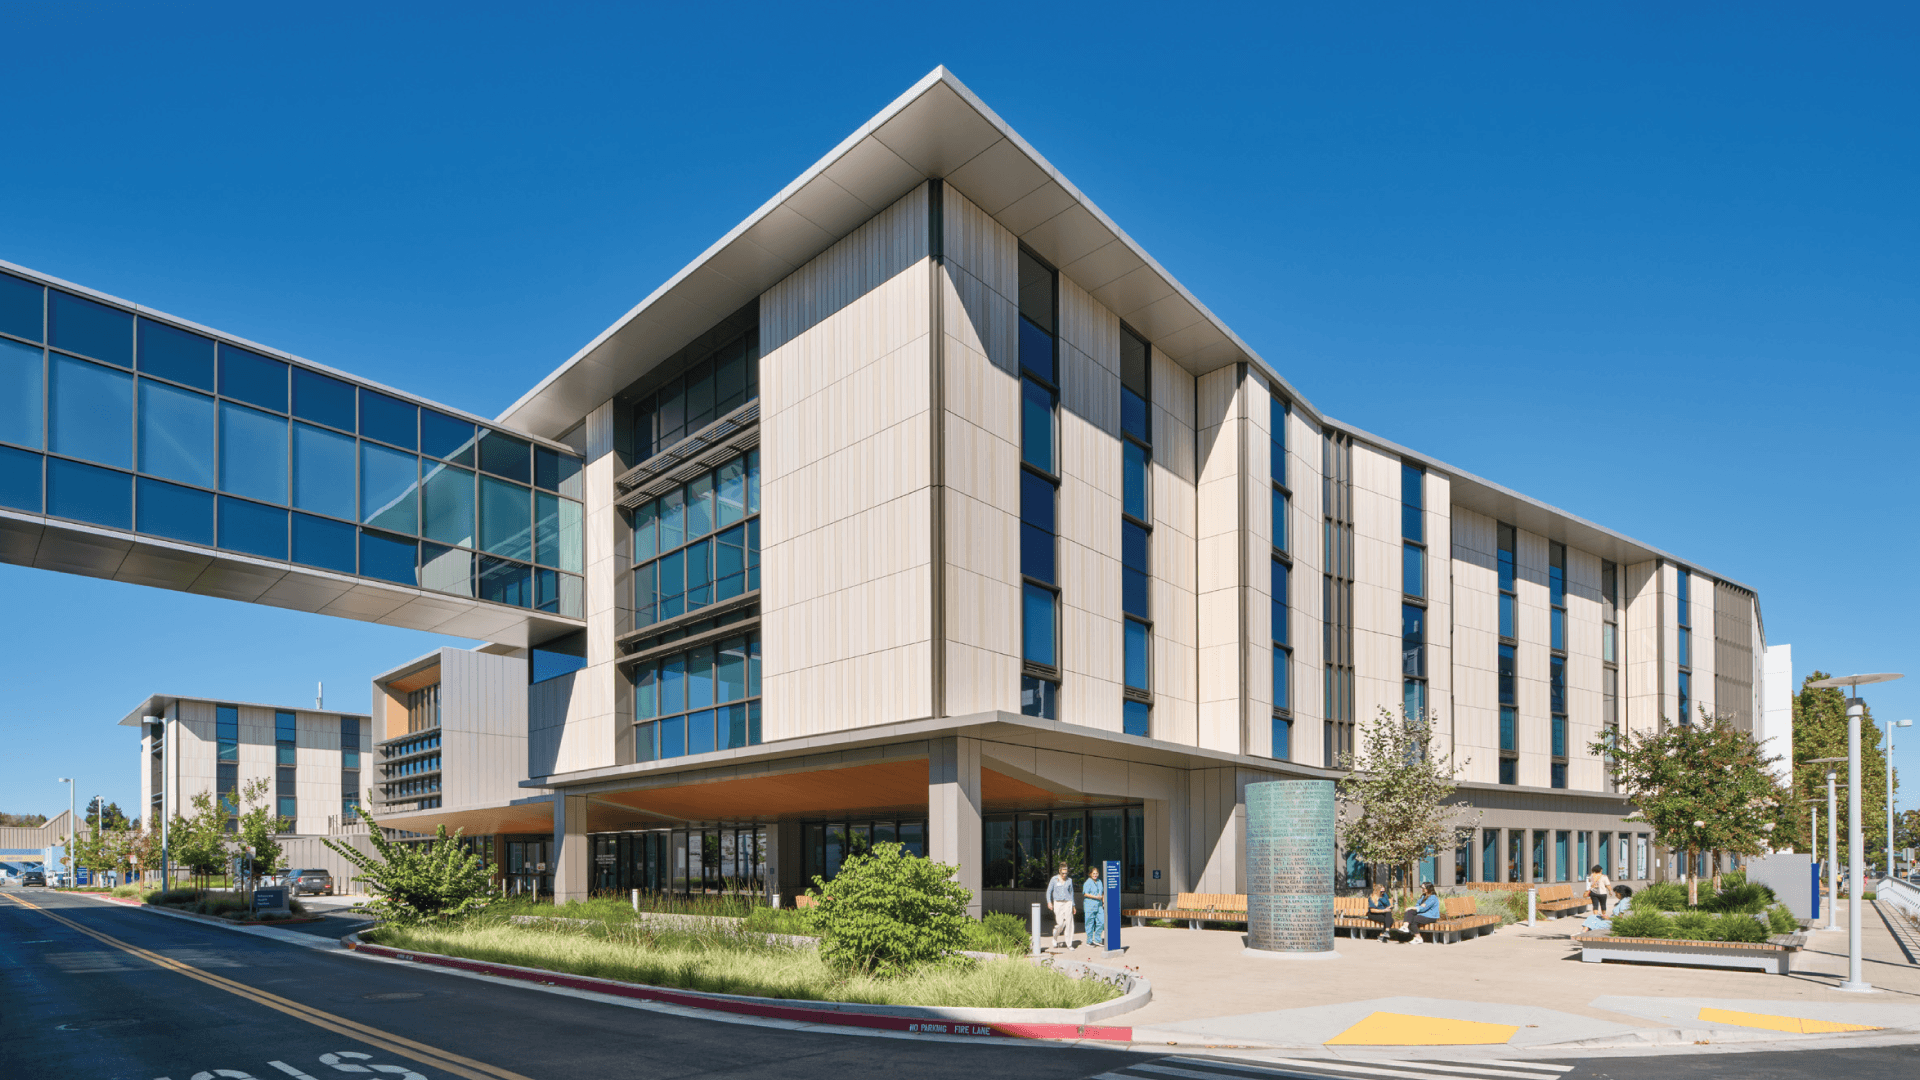
The building is organized by patient acuity. Public-facing services such as a pharmacy and urgent care clinic, which features two dedicated entries and waiting areas, are located on the ground floor. Inpatient units occupy the upper levels of the three-story structure. This configuration comprised of large floor areas allows two inpatient units to be paired on each of the upper floors, supporting safe and efficient staff movement between units. An enclosed pedestrian bridge connects the new facility to the existing Emergency Department, ensuring a secure route for patient transport between the buildings.
“Behavioral health environments have historically prioritized safety in ways that can make spaces feel cold, secluded, and restrictive,” said Craig Blackhurst, Principal at HGA. “When designing the Pavilion, we challenged ourselves to create an environment where safety and dignity reinforce one another. Through access to daylight and nature, opportunities for patients to make safe and appropriate choices, and environments tailored to different age groups, this facility supports the complex needs of patients and care teams while creating a more welcoming experience.”
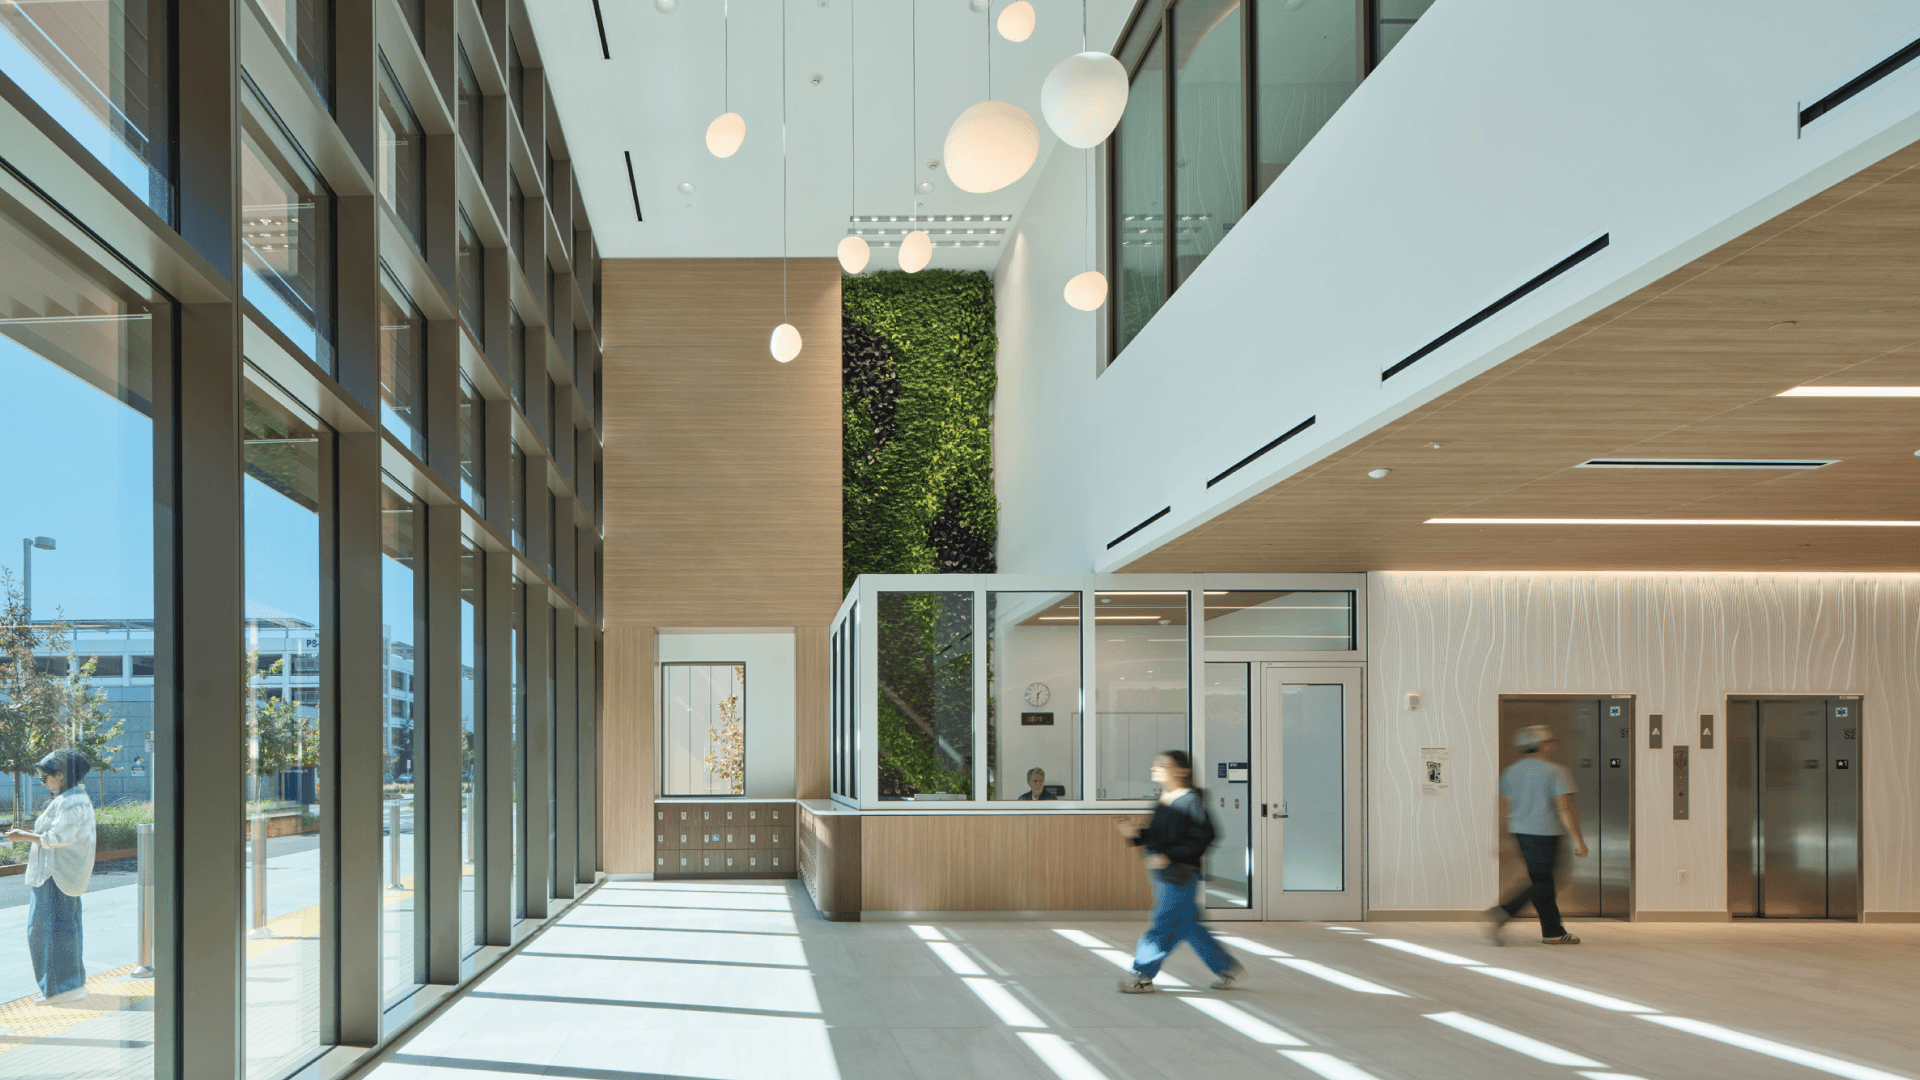
To balance the demands of patient safety with the benefits of access to the surrounding environment, including landscape, daylight, and views, the design emphasizes both physical and visual connections to nature. Upon entering the Pavilion, visitors experience a two-story entry lobby, filled with natural light that features biophilic elements such as planted green walls. Elevator lobbies integrate carved solid-surface materials that mimic the movement of water, and wood look ceiling elements throughout the building reinforce the ties to nature while simultaneously meeting durability requirements and improving acoustics.
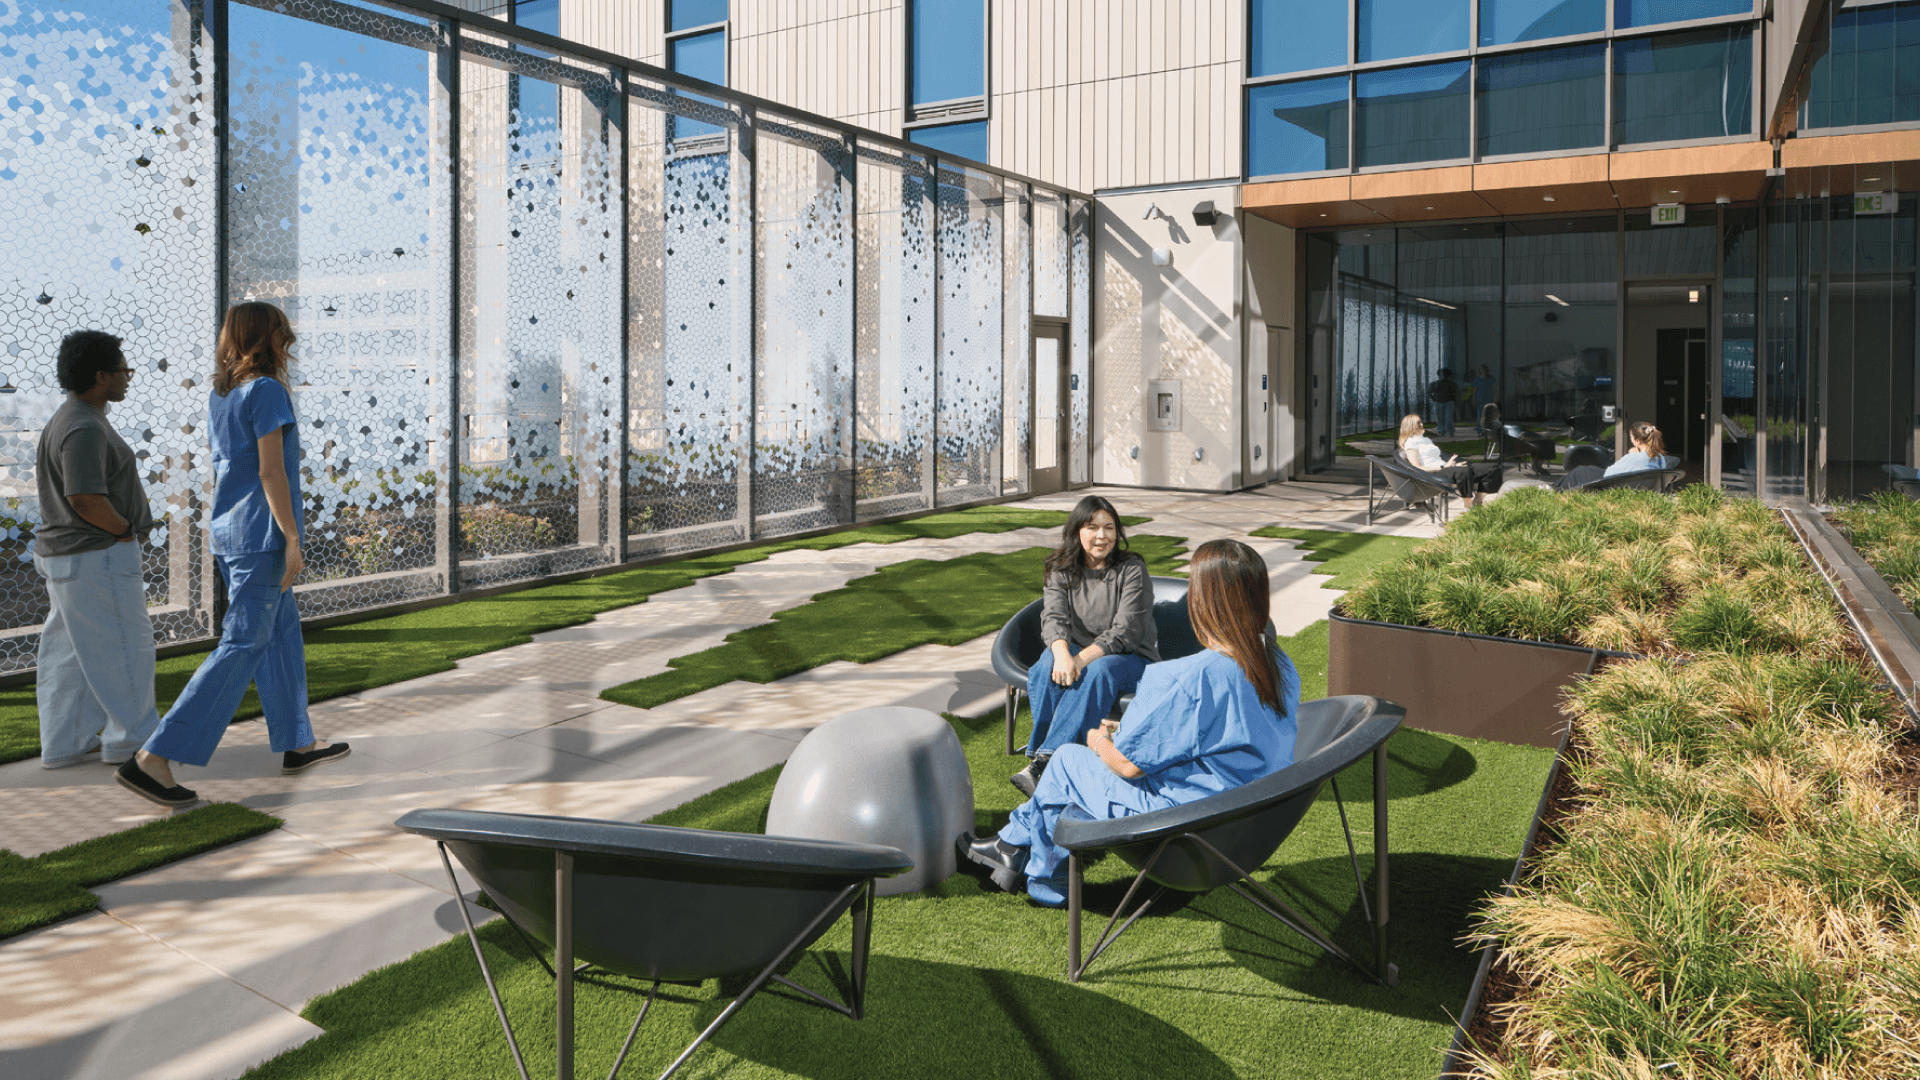
Patient rooms and group spaces are positioned along the building’s exterior edges to maximize access to daylight and views, filtered by translucent patterned glass for privacy. Each age-specific inpatient unit includes a dedicated outdoor recreation yard with planted “view gardens” to extend those connections to nature. A shared rooftop basketball and exercise court provides an additional secure setting for outdoor activity. For staff and visitors, internal courtyards and exterior patios provide areas of respite and recharge on every floor.
Interior spaces are curated to the age and developmental needs of each unit, with adult areas featuring more refined, neutral palettes, while the child and adolescent spaces incorporate more playful graphics and vibrant hues. Furniture is scaled to support a variety of postures — from lounge seating and alcoves for more personal space, to tables and chairs for group activities. Local artwork depicting nature-inspired imagery and age-appropriate themes provide connection and orientation throughout the facility.
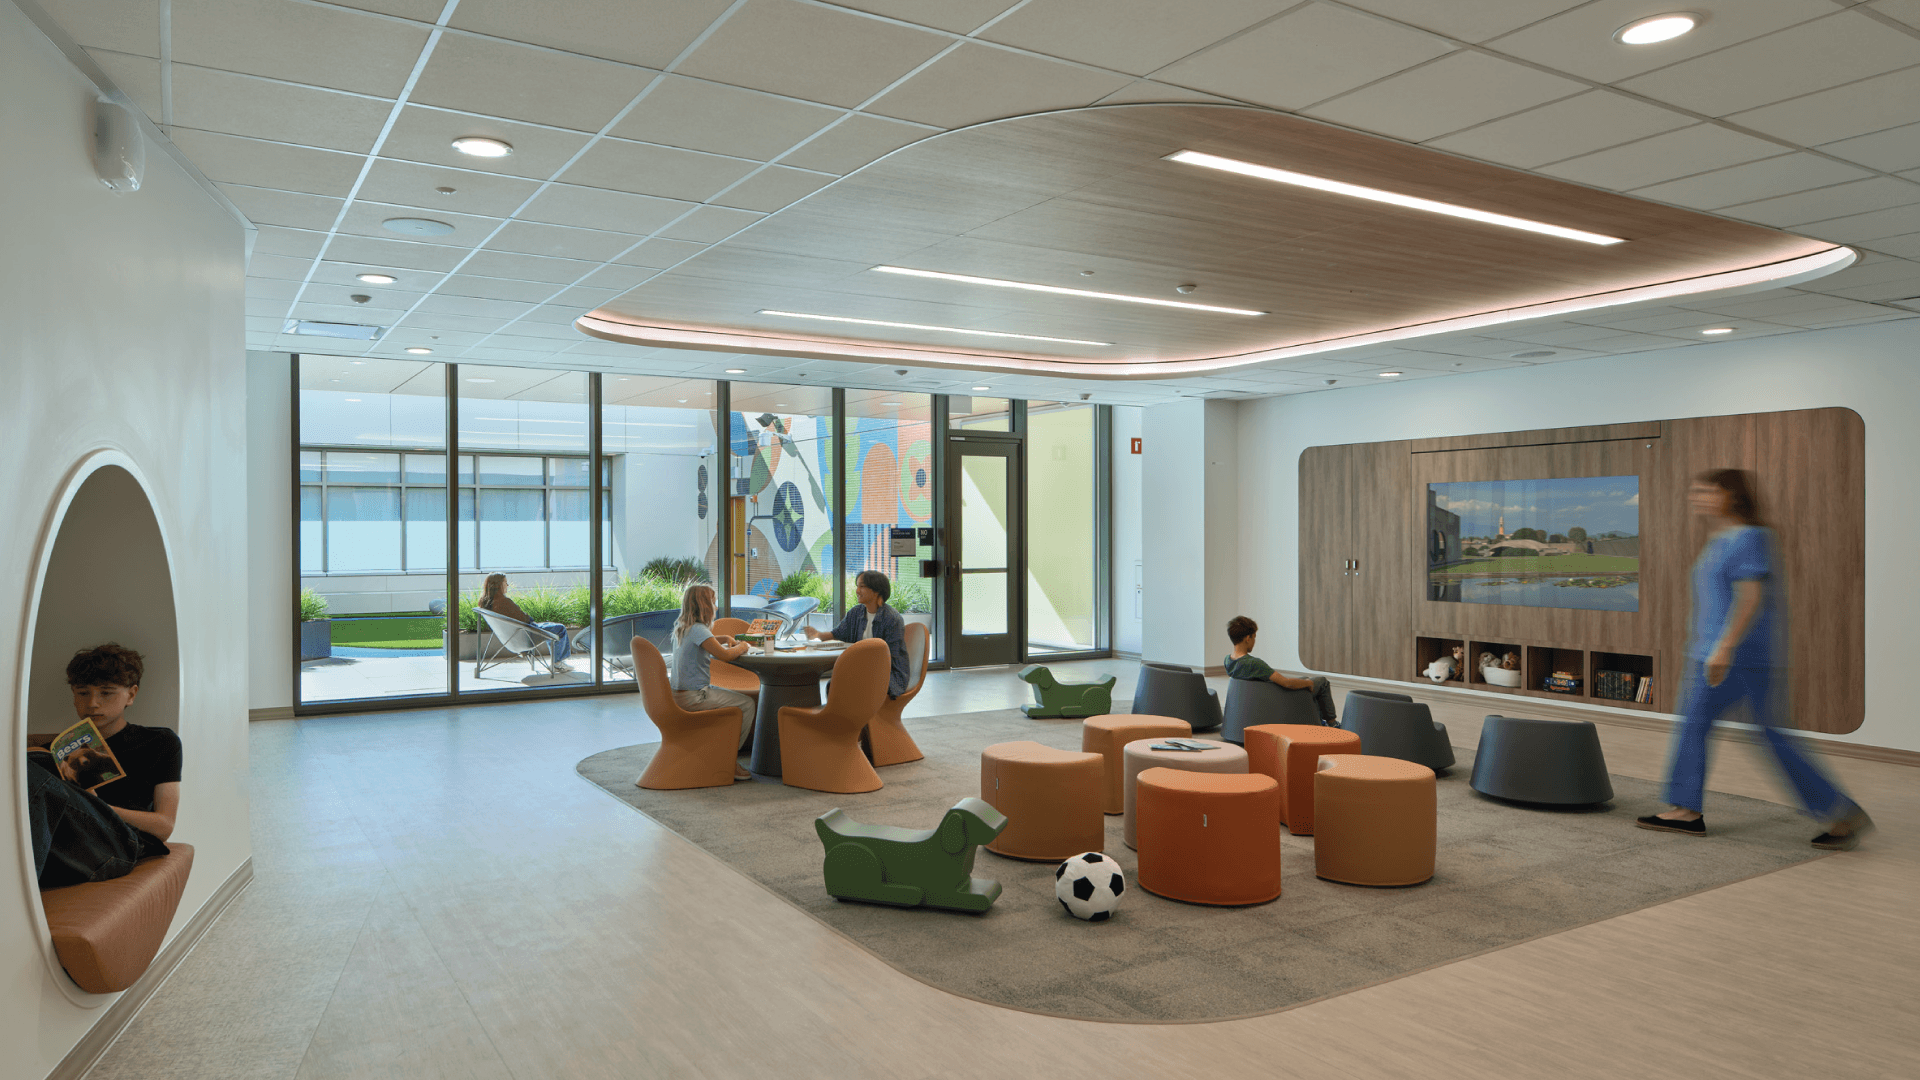
Centralized nurses’ stations are positioned to support visibility across the care environment, with day rooms and other shared spaces configured to support activity and social interaction without compromising safety. Patient rooms are thoughtfully designed, with filtered window glazing, reading lights and adjustable, patient-controlled blinds to safely reinforce personal choice. Secure ventilator slots at the base of patient-room windows also allow patients to control their access to fresh air. The emergency psychiatric services unit takes a similar approach by incorporating private bays offering recliners designed to cultivate a peaceful environment.
The design also incorporates flexibility for evolving behavioral health needs. Four distinct inpatient units allow the facility to provide greater specificity for different patient populations and levels of behavioral acuity, while additional airborne infection isolation capabilities respond to lessons from the COVID-19 pandemic.
The building’s exterior utilizes light bronze aluminum panels and warm white terra cotta tiles, giving the facility a welcoming and finely detailed expression, while also remaining contextually responsive to the modern vocabulary of the surrounding medical center campus. Contributing to the building’s pursuit of LEED Gold certification, high-performance glazing and exterior sunshades support daylighting and help manage solar heat gain. Designed as a standalone, all-electric facility, the design reduces reliance on the medical center’s central plant capacity while advancing the project’s carbon-free and water-conservation goals. Air-source heat pumps provide efficient simultaneous heating and cooling, eliminating the need for a water-intensive cooling tower, while low-flow plumbing fixtures further reduce water use.
Along with HGA, the project team includes associate architect and planners, The Cunningham Group; general contractor, Webcor; structural and MEP engineering and lighting design, Arup; civil engineer, Sandis; landscape architect, RHAA; acoustical consultant, Charles M. Salter Associates; equipment planner, Criterion Systems; telecommunication and security designer, TEECOM; signage and wayfinding by Clearstory; and artwork consulting, Chandra Cerrito Artwork Advisors.
About HGA
HGA is a national interdisciplinary design firm committed to making a positive, lasting impact for clients and communities through research-based, holistic solutions. HGA believes that great design requires a sense of curiosity, forming deep insight into clients, their contexts, and the human condition. The firm is a collective of over 1,000 architects, engineers, interior designers, planners, researchers, and strategists. The practice spans multiple markets, including Science + Technology, Workplace, Arts + Culture, Education, Government, Healthcare, Energy + Infrastructure, and Community + Live. Visit hga.com or follow on LinkedIn and Instagram.