
TimeLine Theatre Company
A Home for Performance & Community
Adaptive reuse of a historic warehouse creates a performance venue that doubles seating capacity, invites public engagement, and enhances Uptown’s cultural corridor.
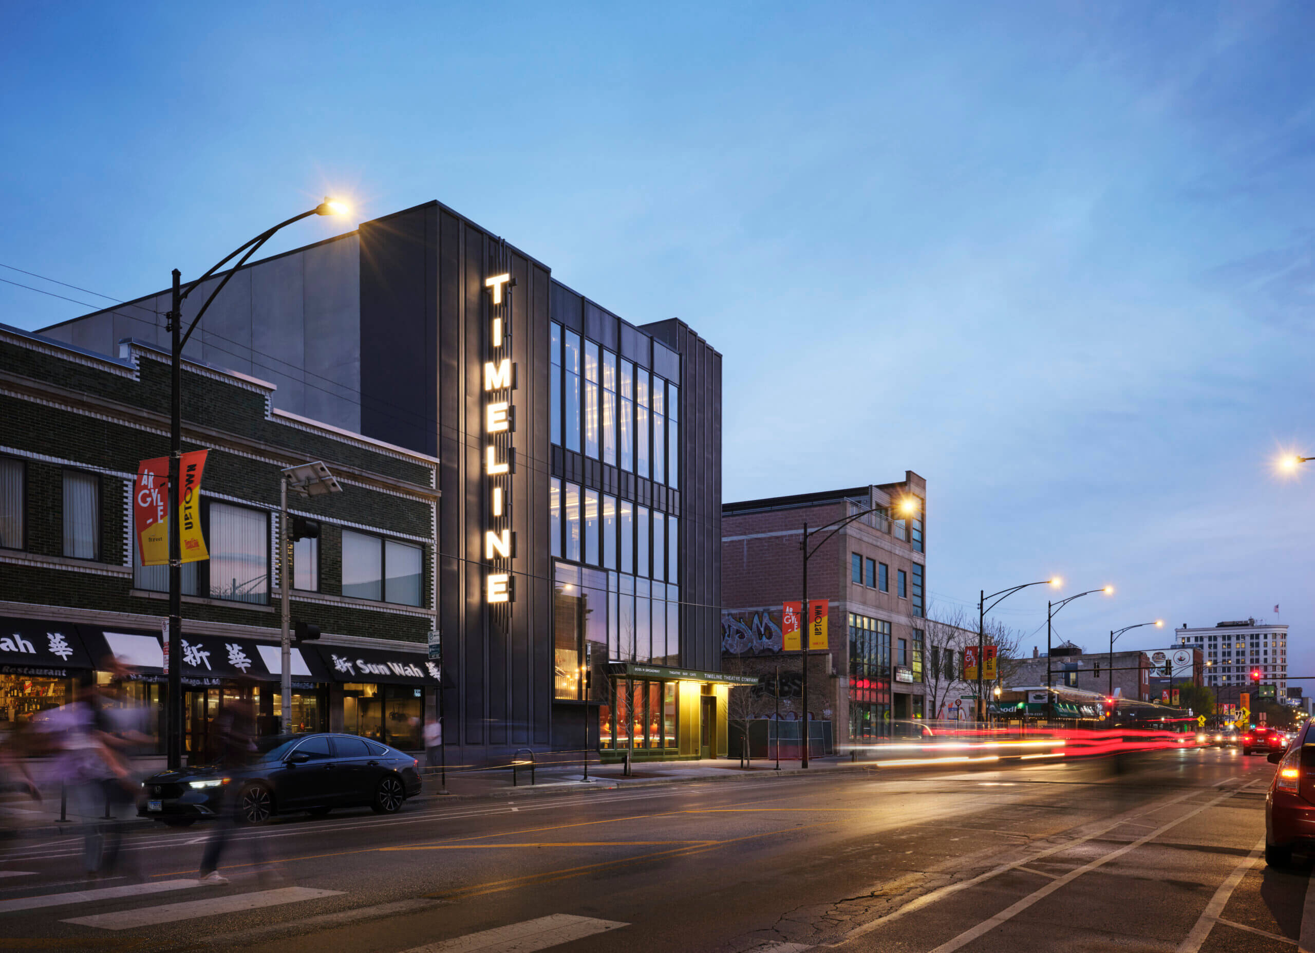
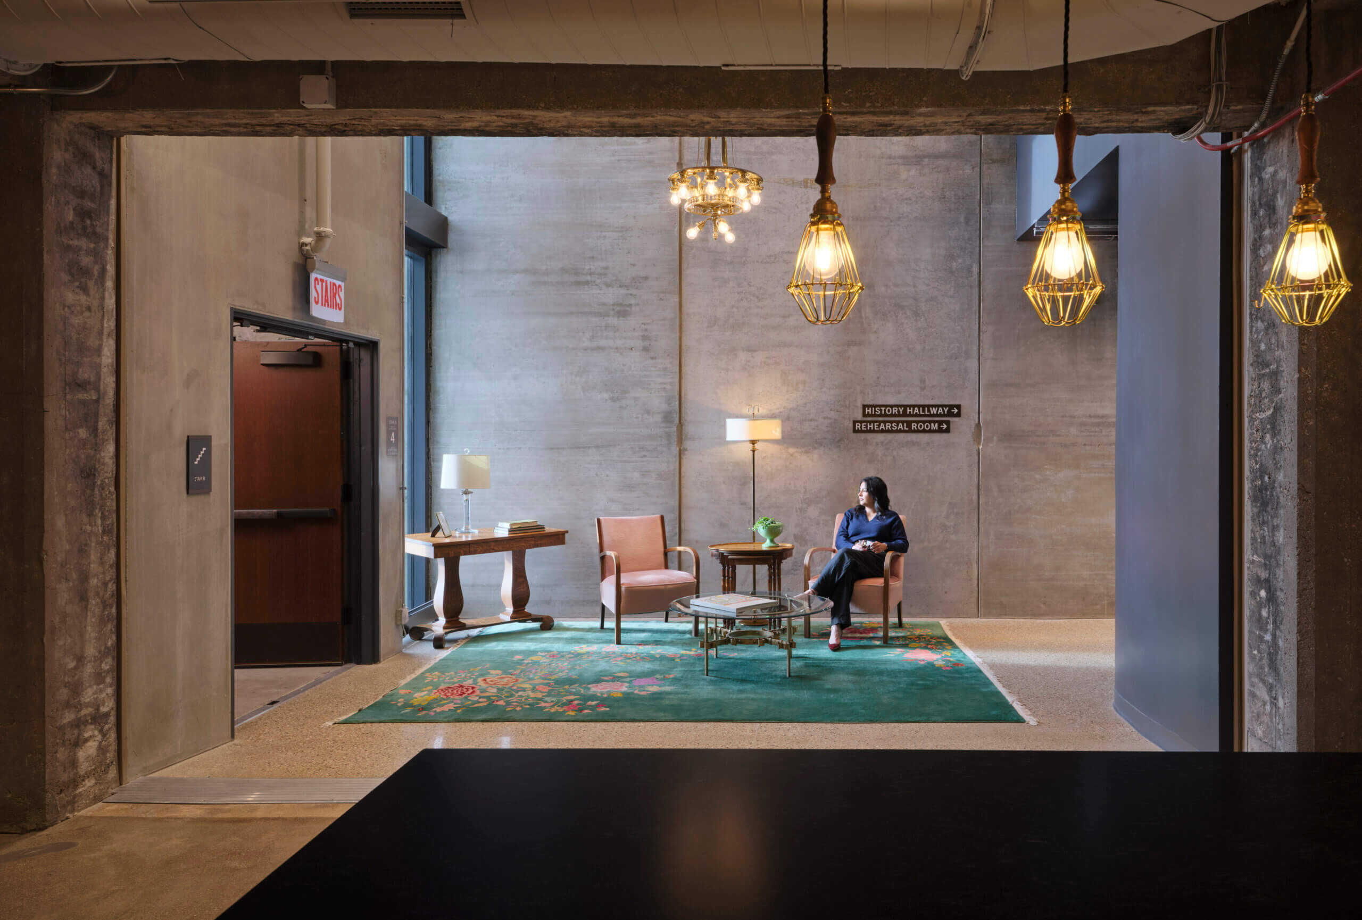
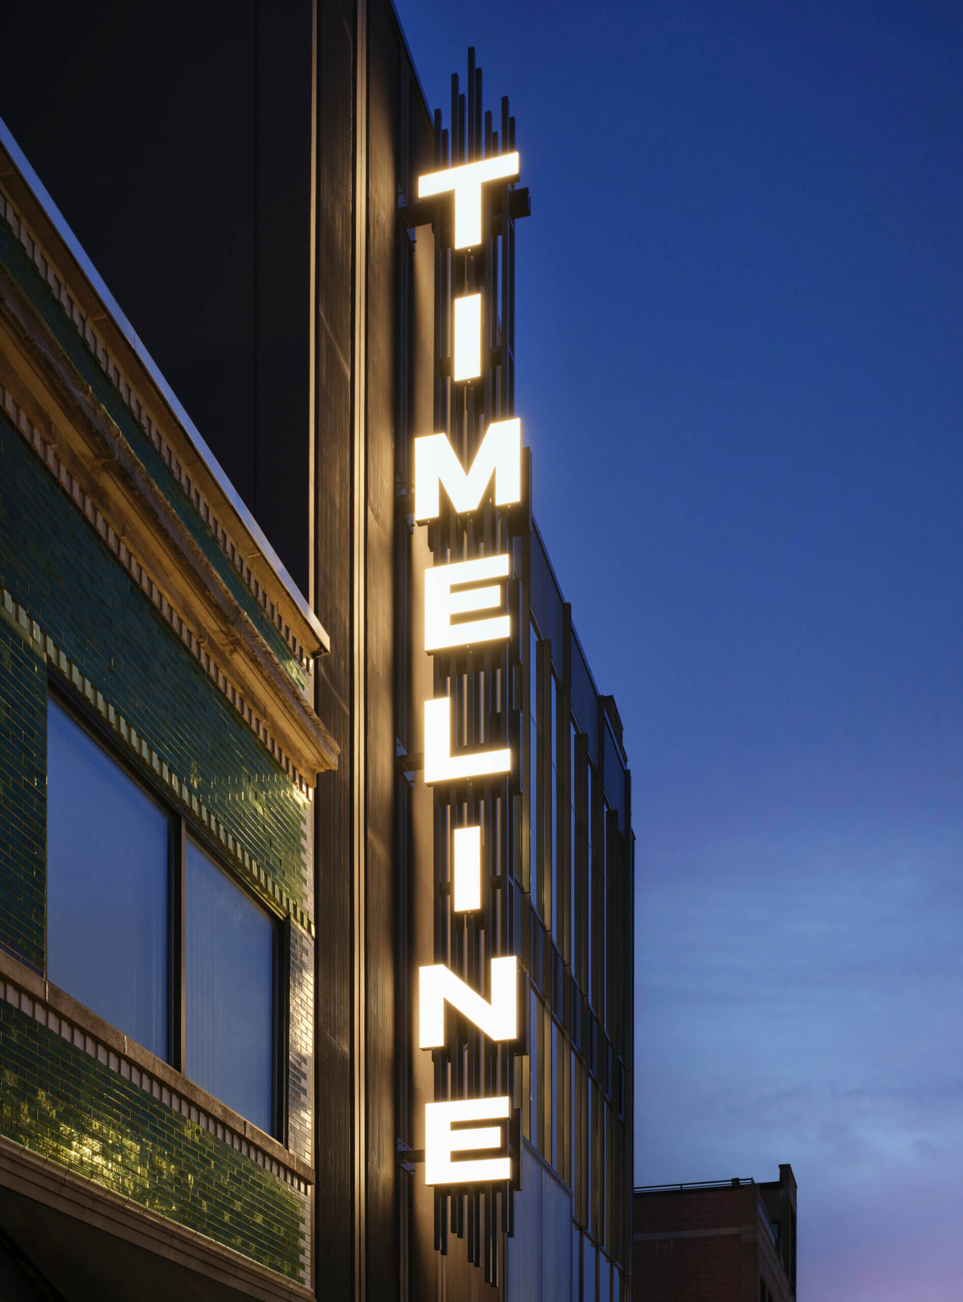
TimeLine Theatre Company’s new home in Chicago’s Uptown neighborhood illustrates HGA’s holistic approach to Arts +Culture projects—linking architecture, community impact, and long-term stewardship. The 33,600-SF design pairs new construction with the reuse of the 1910s W.C. Reebie & Brother warehouse, creating a light-filled destination that connects audiences, artists, and neighbors along North Broadway.
Designing a permanent home for TimeLine Theatre—where history, storytelling, and community come together in Chicago’s Uptown neighborhood.
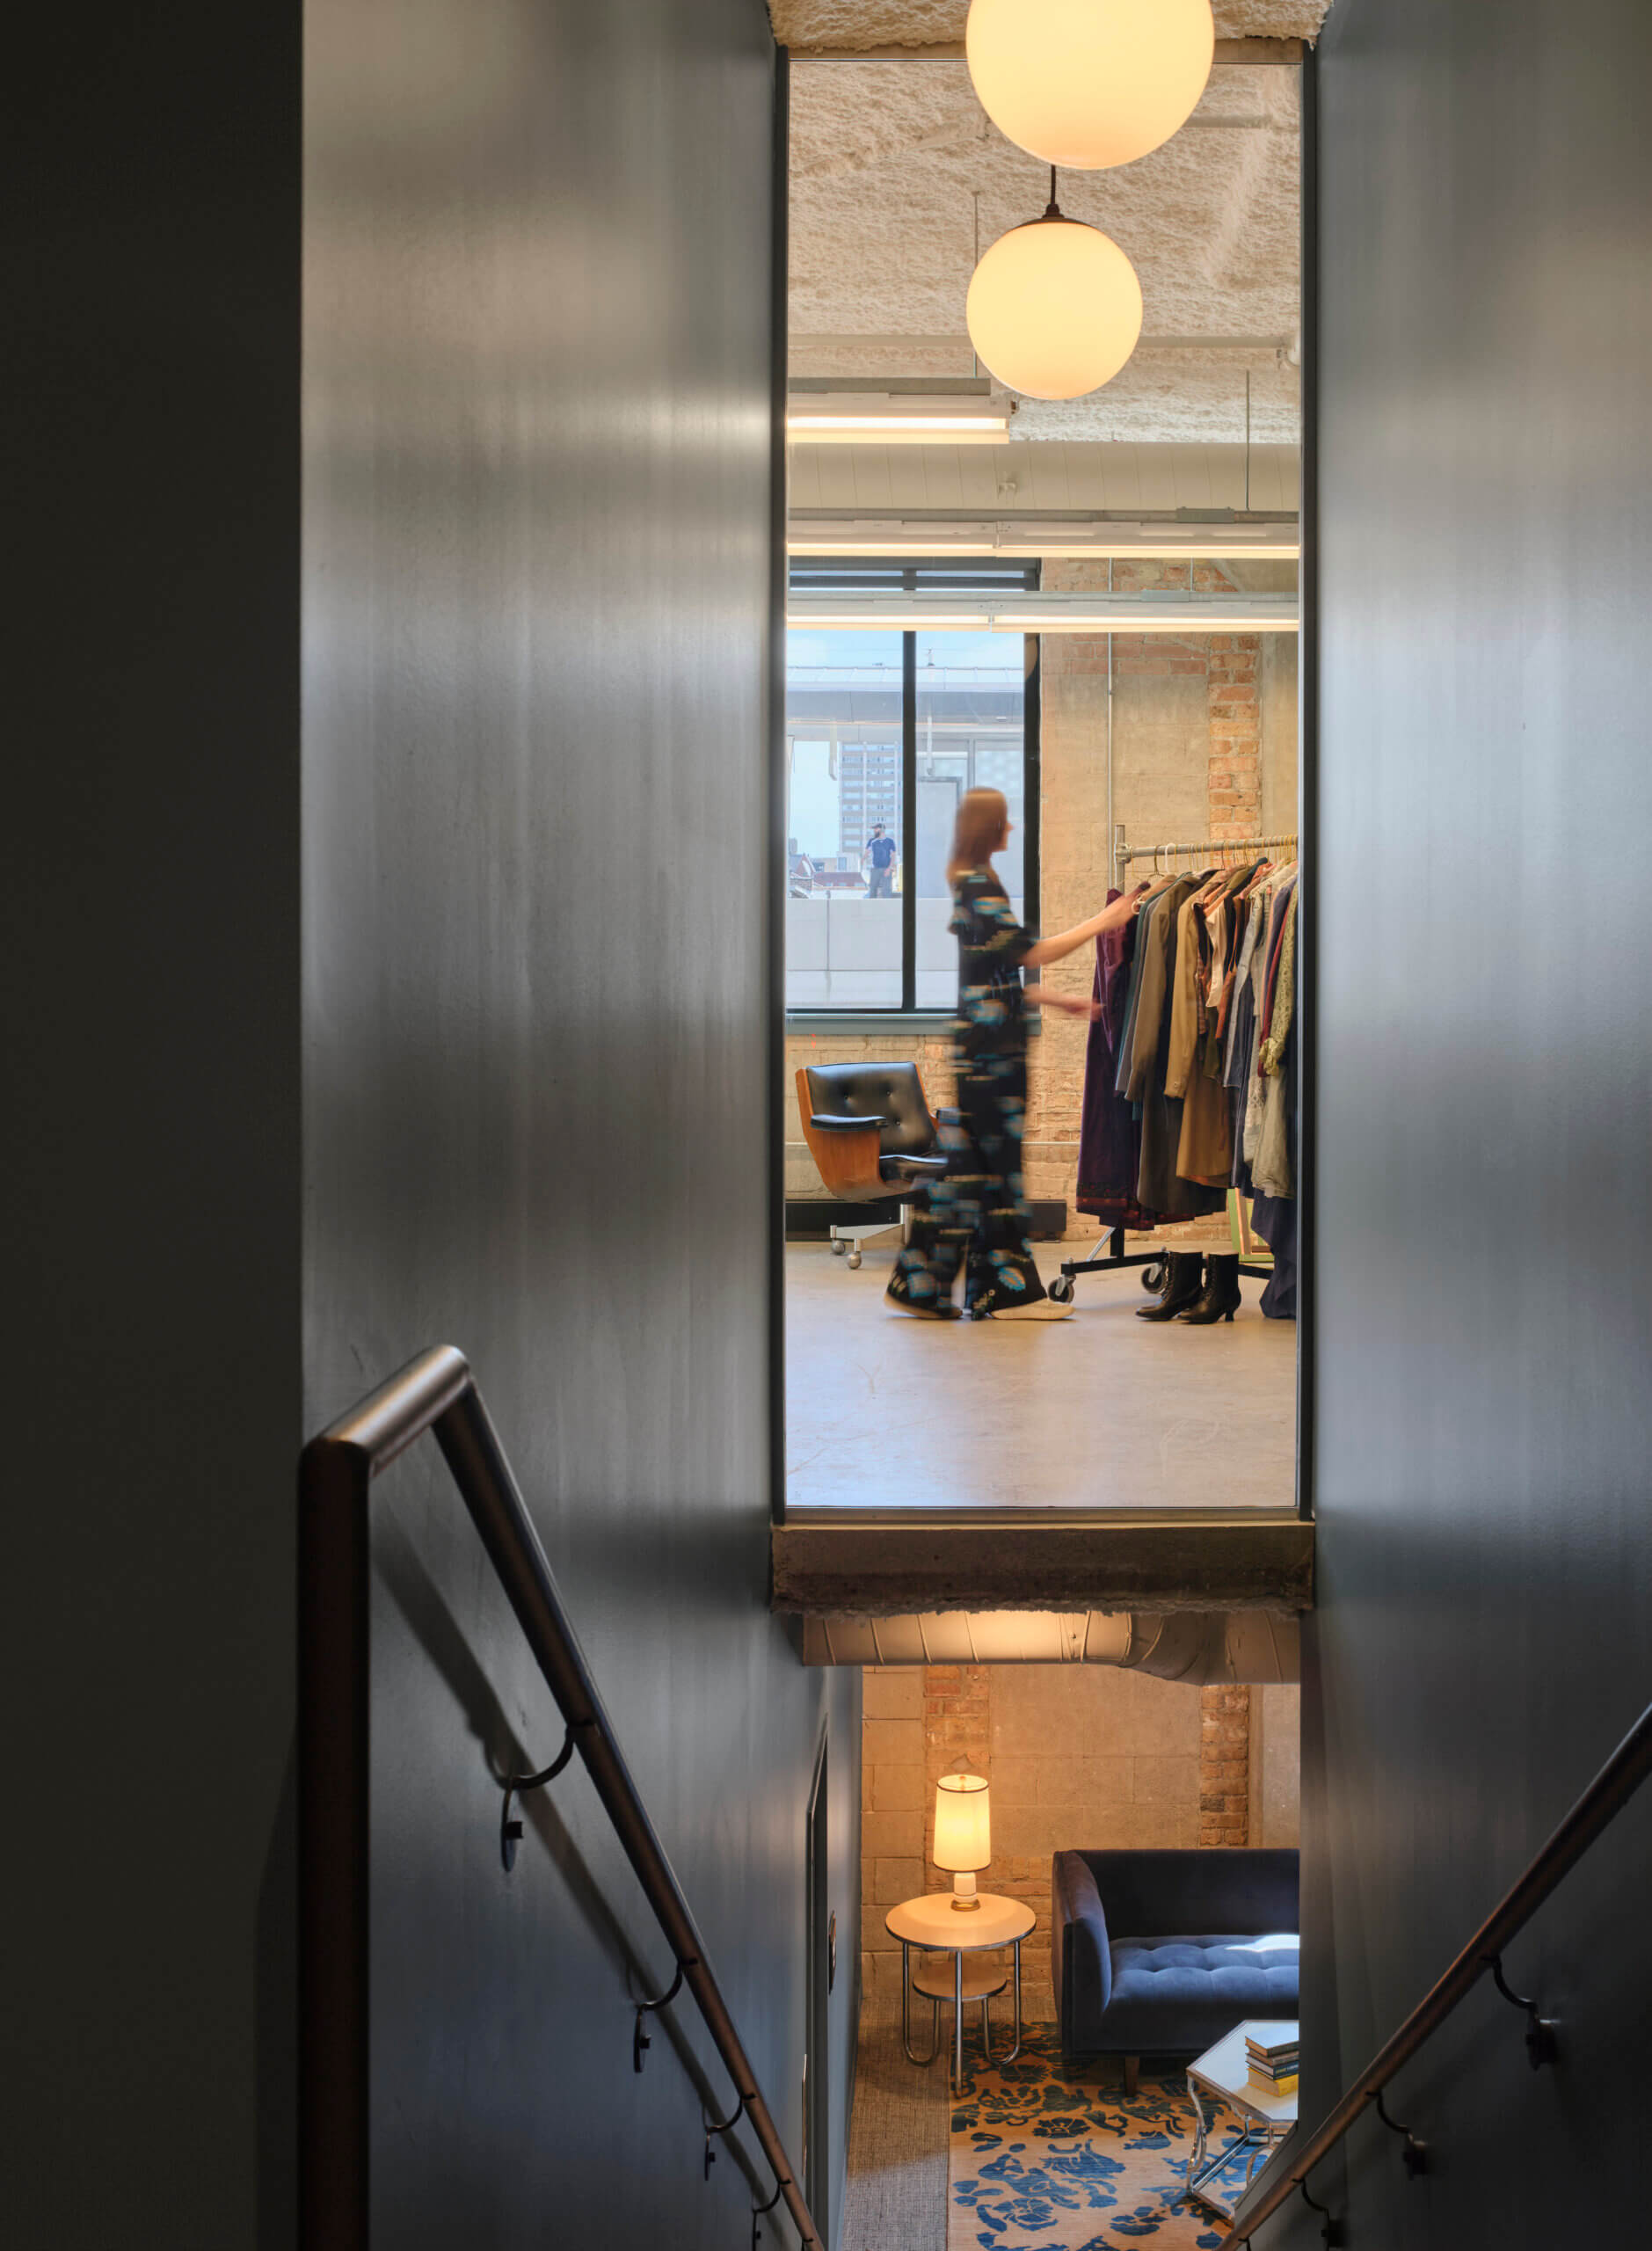
The building form draws from Uptown’s historic “Grand Dames,” translating their character into a contemporary industrial expression. A transparent facade and vitrine-like bay window reveal three levels of active program space, while precast concrete panels provide structure, insulation, and acoustic separation to support performance quality and energy efficiency. Inside, a flexible black-box theatre and immersive gallery expand TimeLine’s capacity from 99 to up to 250 seats, maintaining the intimacy central to its history-inspired productions.
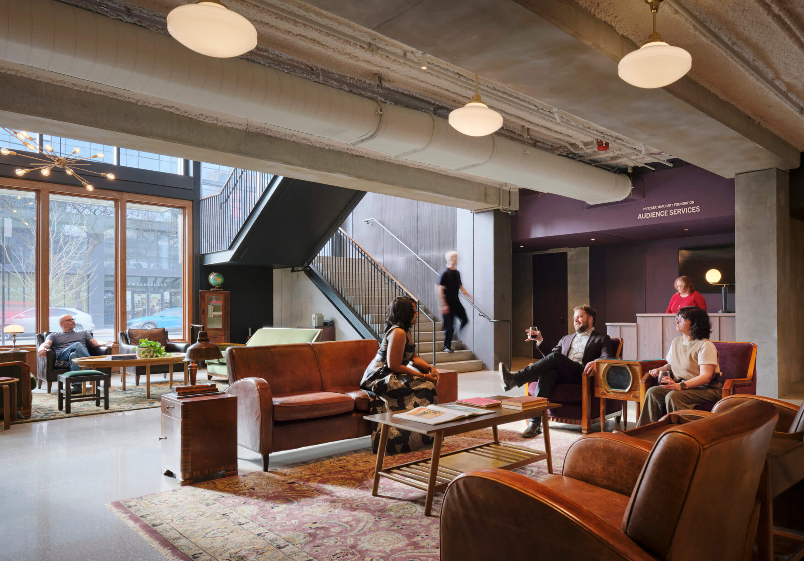
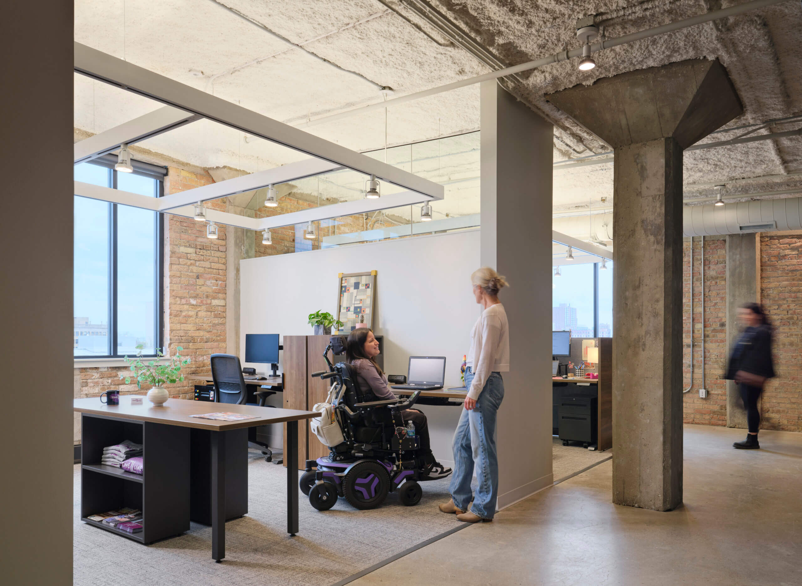
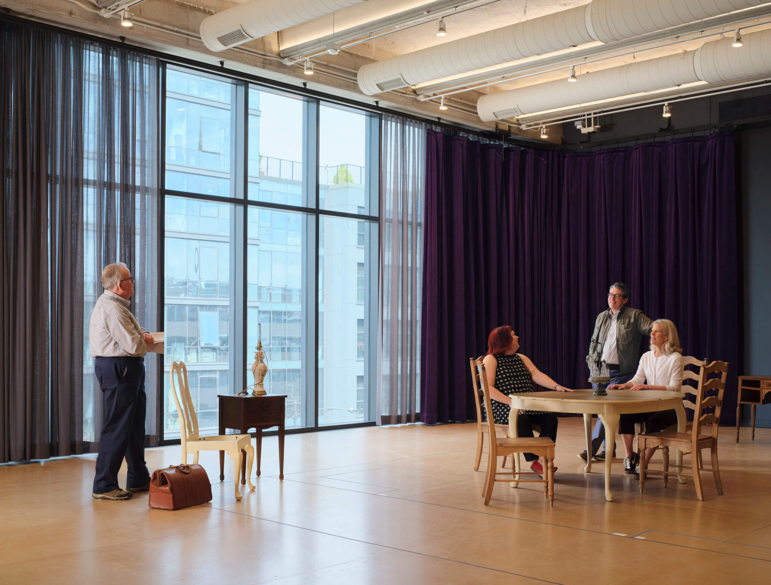
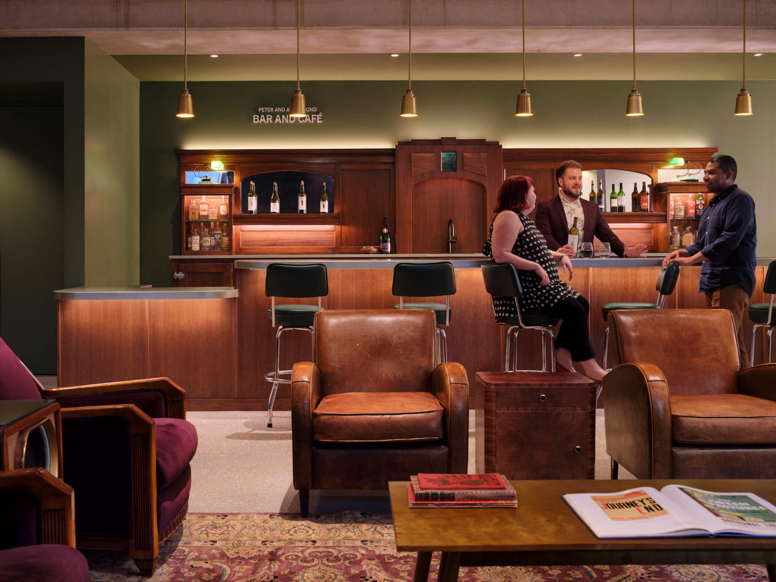
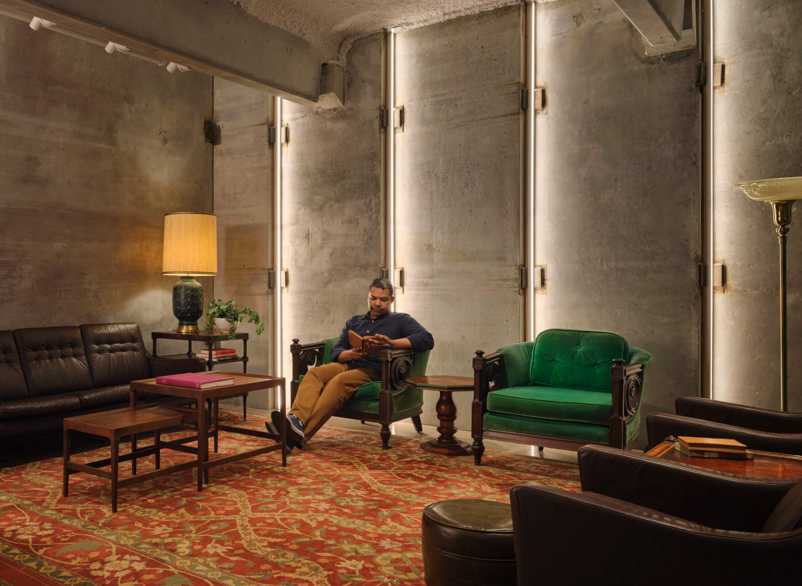
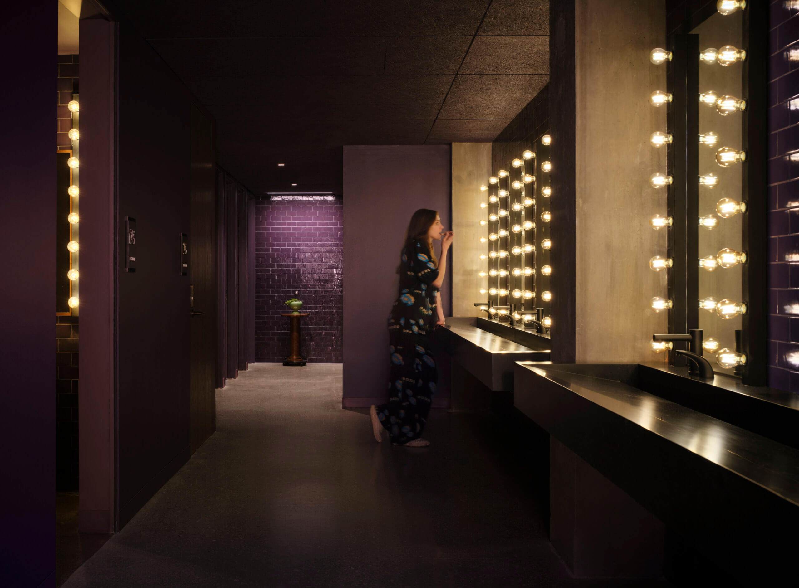
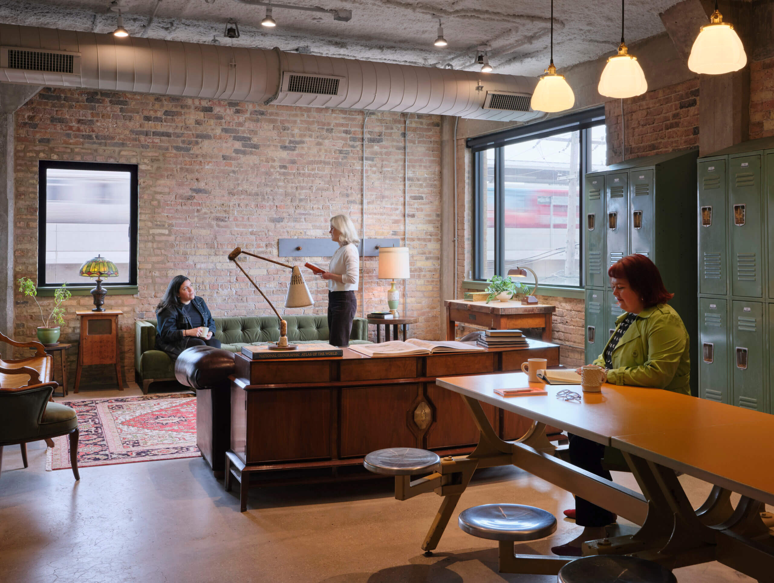
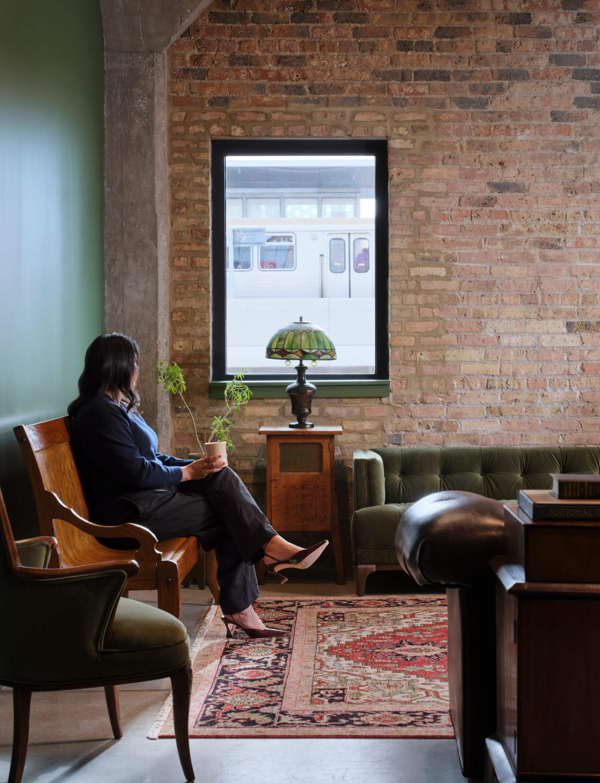
Community-facing spaces—including a café, exhibit areas, education and community room, and visible rehearsal studio—invite people to gather, learn, and participate beyond performance times. Salvaged materials, exposed brick, and existing structural elements carry forward the warehouse’s character, aligning with a sustainability strategy rooted in reuse and durable systems. Inclusive features such as gender-neutral restrooms and a dedicated wellness room support a welcoming environment for a broad range of patrons.
Together, these decisions strengthen TimeLine’s mission-driven role in Uptown’s cultural corridor today, while the adjacent lot offers capacity for future growth as the theatre’s programs and partnerships evolve.
Portfolio